Before You Add a Garage Door to an Open Carport: What to Document
An open carport gives you a place to park under cover. It does not necessarily give you a framed opening that can take a garage door. Before anyone orders a door, document the spot and ask who will verify the existing structure, plan the new opening and check what the local building department needs.
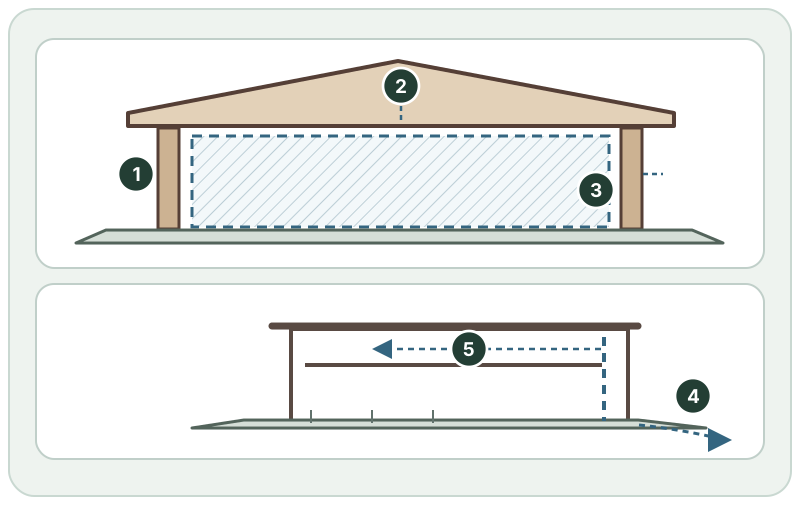
1. Mark the possible door line on a sketch
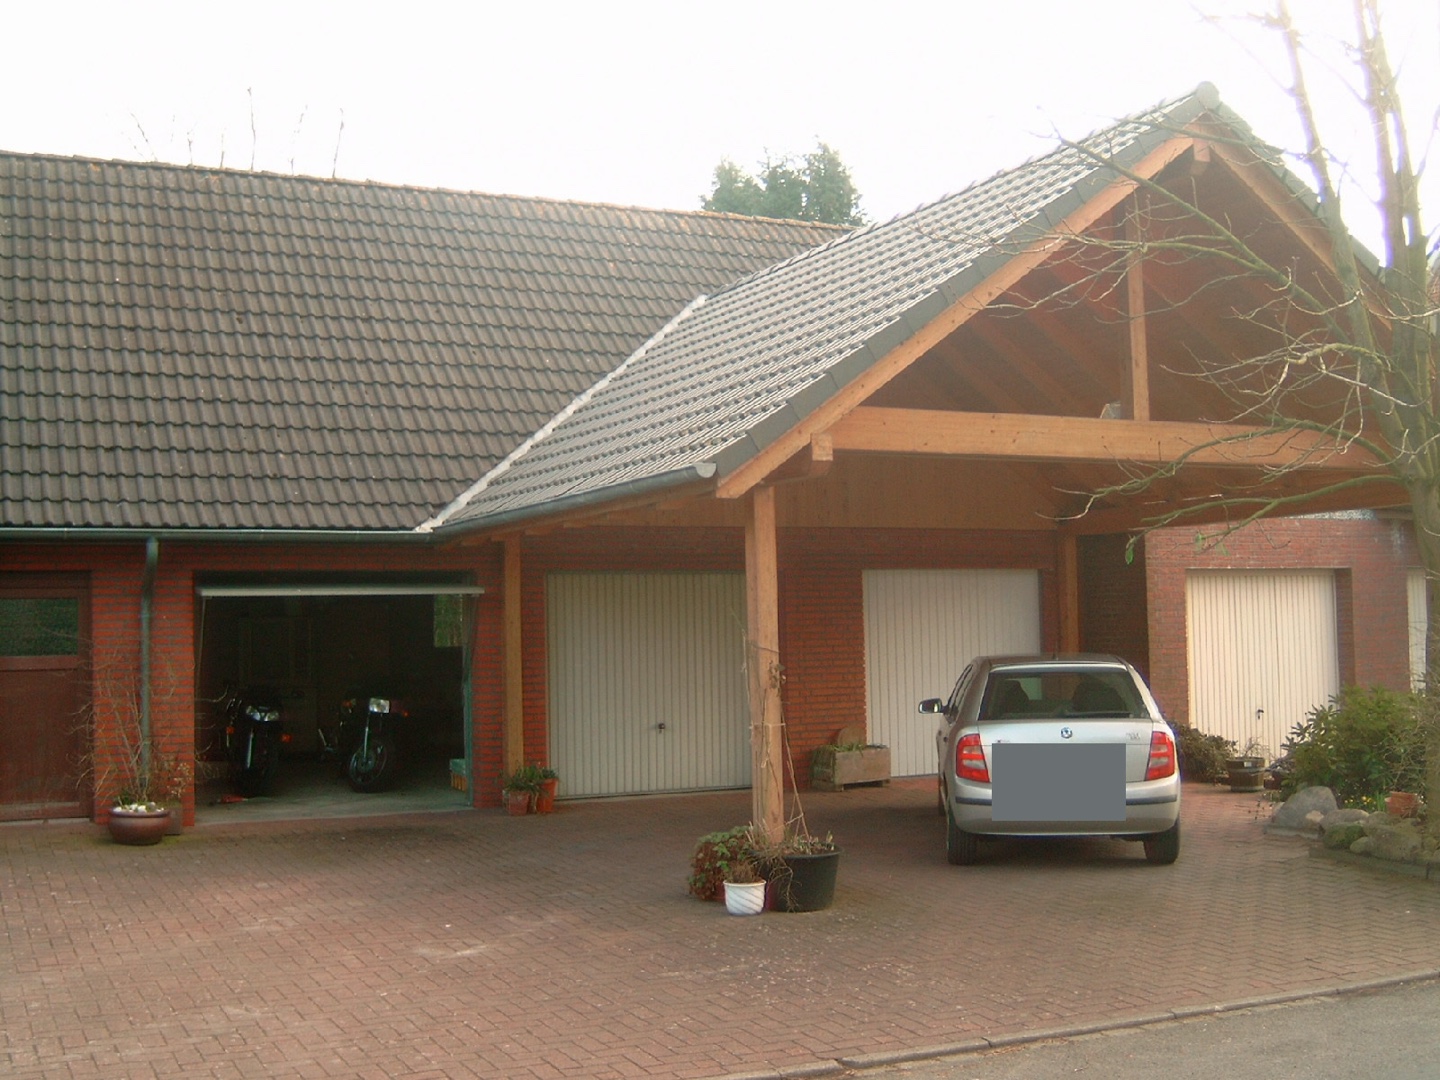
From ground level, take a straight-on photo of the bay, a side view and a view back toward the house. Show both front posts, the roof edge, where the roof meets the house and which sides are open. On the sketch, draw the line where you want the door to close. Note whether the project would close only the front or also add walls on the sides. Those are different proposals; describe the full scope when asking for advice.
Record approximate width between obstructions and height from the floor to the lowest visible obstruction in that plane. Add photos of lights, downspouts, overhead bracing and anything else that occupies the space. These are survey notes, not door-order dimensions. If the opening does not yet exist, the door size is not determined by the distance between the old posts.
2. Ask what can stay before assuming it can carry the door
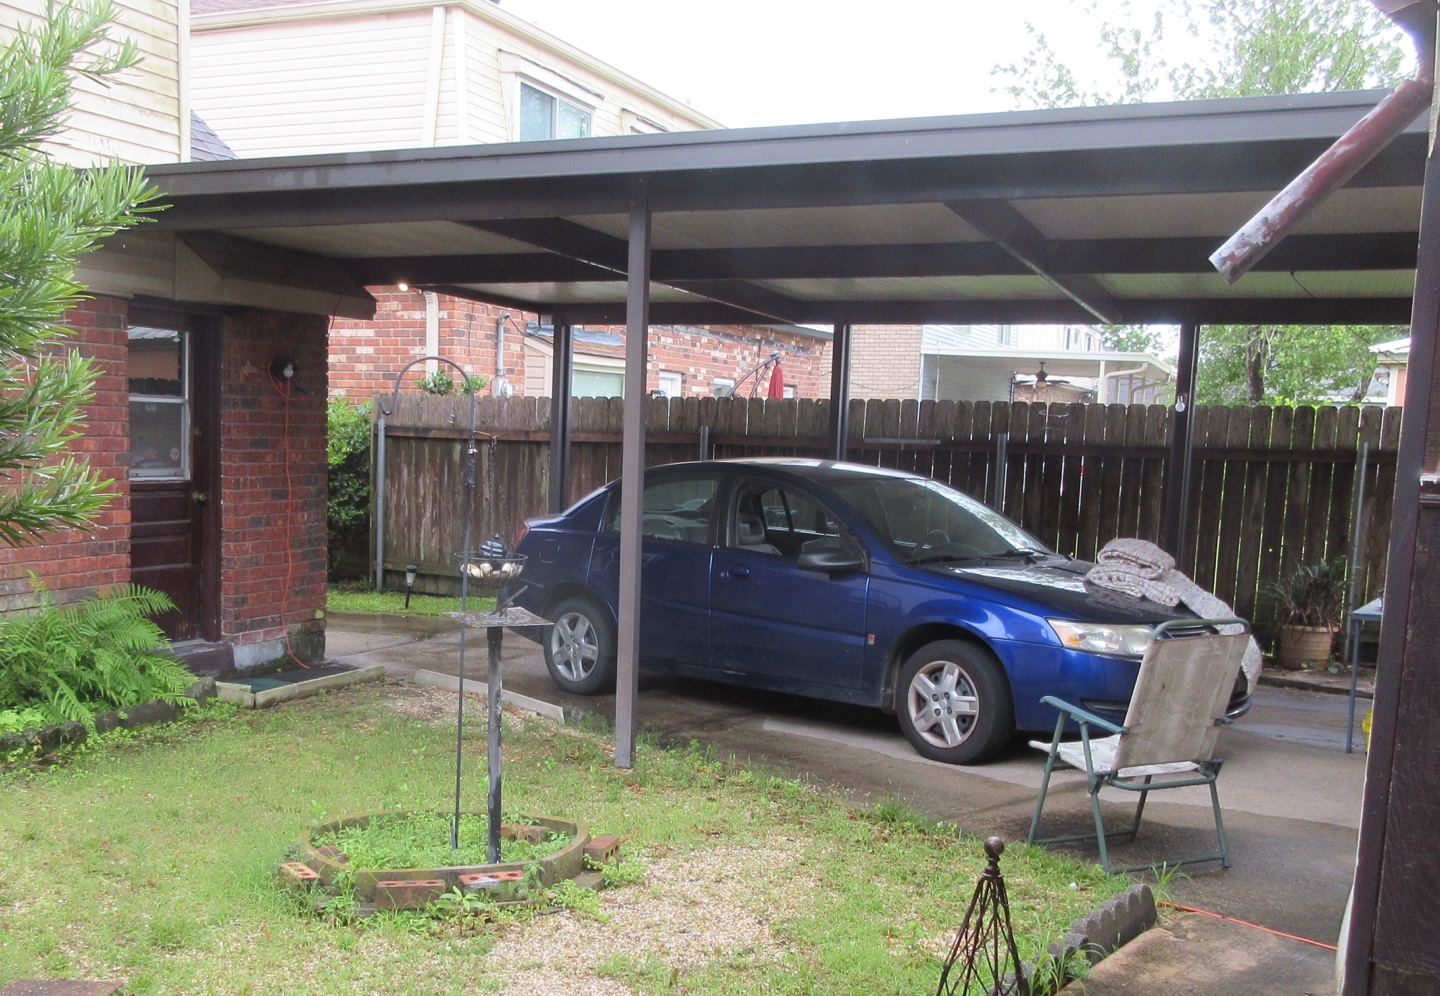
Photograph the visible posts, beam and connections without climbing, removing covers or pulling on anything. Do not cut a brace, move a post, drill for a bracket or attach anything to the roof to make the layout fit. A member that holds up a canopy should not be assumed to support a door, track or opener. A photo also cannot tell you what is hidden in a post or under the slab.
Ask your builder or design professional to identify what can remain and what would need new framing or support. If a sectional door is being considered, ask the door installer to show the proposed frame, door travel and the space needed above, beside and behind that opening for the chosen system. Have the two parties agree on the drawing before either treats the door as a confirmed fit.
3. Walk the floor and check the water path
Show where the driveway meets the carport floor, especially at the proposed closing line. Look for visible changes in slope, steps, cracks, joints and signs of ponding. After ordinary rainfall, note where runoff comes from and where it exits. Stay on safe, dry footing. The slab may have worked for an open carport without being suitable for the new walls or support points. Its condition and what lies underneath need professional verification.
Ask how the vehicle will cross the threshold, where water will go after the enclosure changes and how people will reach the house or another exit. Don’t plan to level the threshold with an improvised strip or count on a door’s bottom seal to solve drainage.
4. Get one plan and a clear division of work
Before ordering, ask for an annotated sketch that distinguishes the items staying, the new opening and the proposed door equipment. Make the quote say who verifies the structure, who prepares the slab or frame if needed, who confirms the equipment dimensions and who handles the local review. If the carport connects to the house, show that connection and any existing doors, windows or vents to the designer. Ask the local authority what applies to this change at your address rather than assuming that a routine garage-door replacement rule covers an enclosure.
The safest point to order is after the relevant professionals agree on the finished opening and equipment clearances and you know how the local review will be handled. If any responsibility is unassigned, pause before buying.
Common questions
Can I fasten a garage door directly between the two existing posts? Don't assume so. The proposed framing, connections, floor and equipment must be evaluated together for that site.
Does leaving one or more sides open make the project automatically acceptable? No. Tell the local building department exactly which sides would remain open and what you plan to add. This guide does not establish whether it will be treated as a carport or a garage at your address.
Can I use the tape-measure readings to order? Not for an unbuilt or unverified opening. Use them for initial discussions, then get the dimensions the installer will stand behind.
Related Posts
 Practical Guide
Do You Need a Permit for Garage Door Work?
The useful question is not whether garage doors “usually” need permits. It is what the responsible building authority requires for this address and this scope of work. Replacing a door, changing an opening and adding an
 Practical Guide
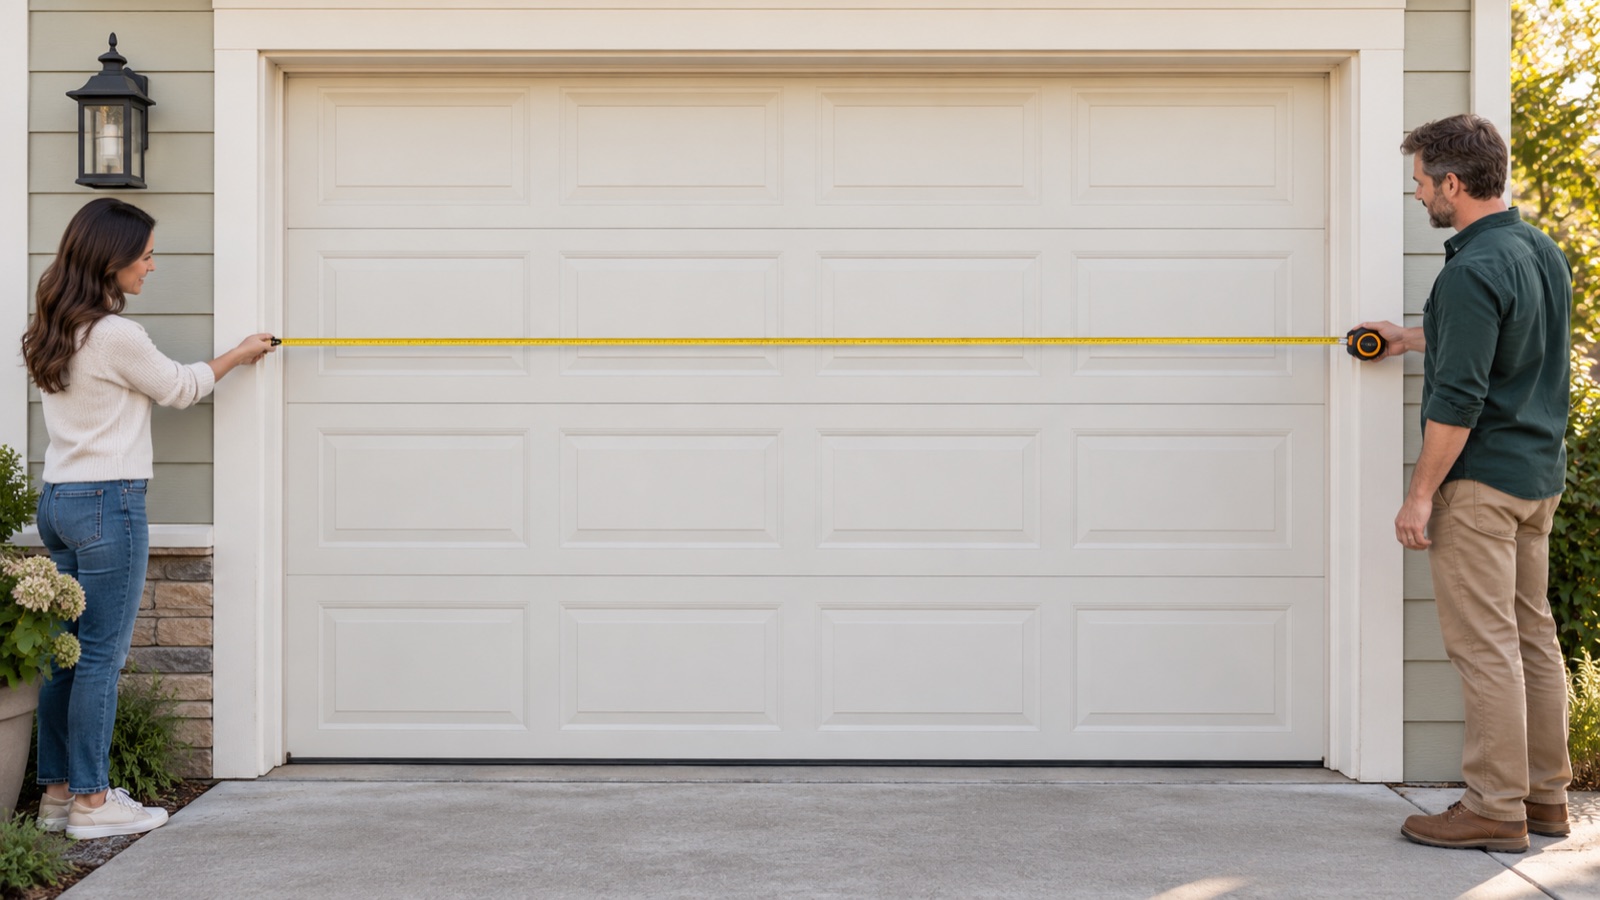
How to Measure a Garage Door Opening and Clearances
Record opening width, height, sideroom, headroom and backroom safely before requesting a garage door quote.
Sources7
- City of Scottsdale: carport enclosure planning
- City of Pompano Beach: carport enclosure checklist
- Clopay: planning a residential garage door installation
- Carport In Front Of Garages · Andreas -horn- Hornig · CC BY-SA 3.0. Web-sized copy. License plate obscured. Adaptation under the same license.
- Terrytown Louisiana House Backyard Carport · Infrogmation of New Orleans · CC BY 2.0. Web-sized copy. Cropped.