Can Windows Be Added to an Existing Garage Door?
Sometimes, but there is no universal window kit that makes every solid garage door suitable for glass. The answer depends on the exact door, the available manufacturer-supported options, and the effect on the complete operating system. Before choosing a window pattern, ask a qualified garage door dealer whether your door has a documented, compatible path to the change.
This guide covers adding daylight to an otherwise serviceable sectional garage door. It is not a guide to cutting openings, replacing broken glass, or adjusting springs.
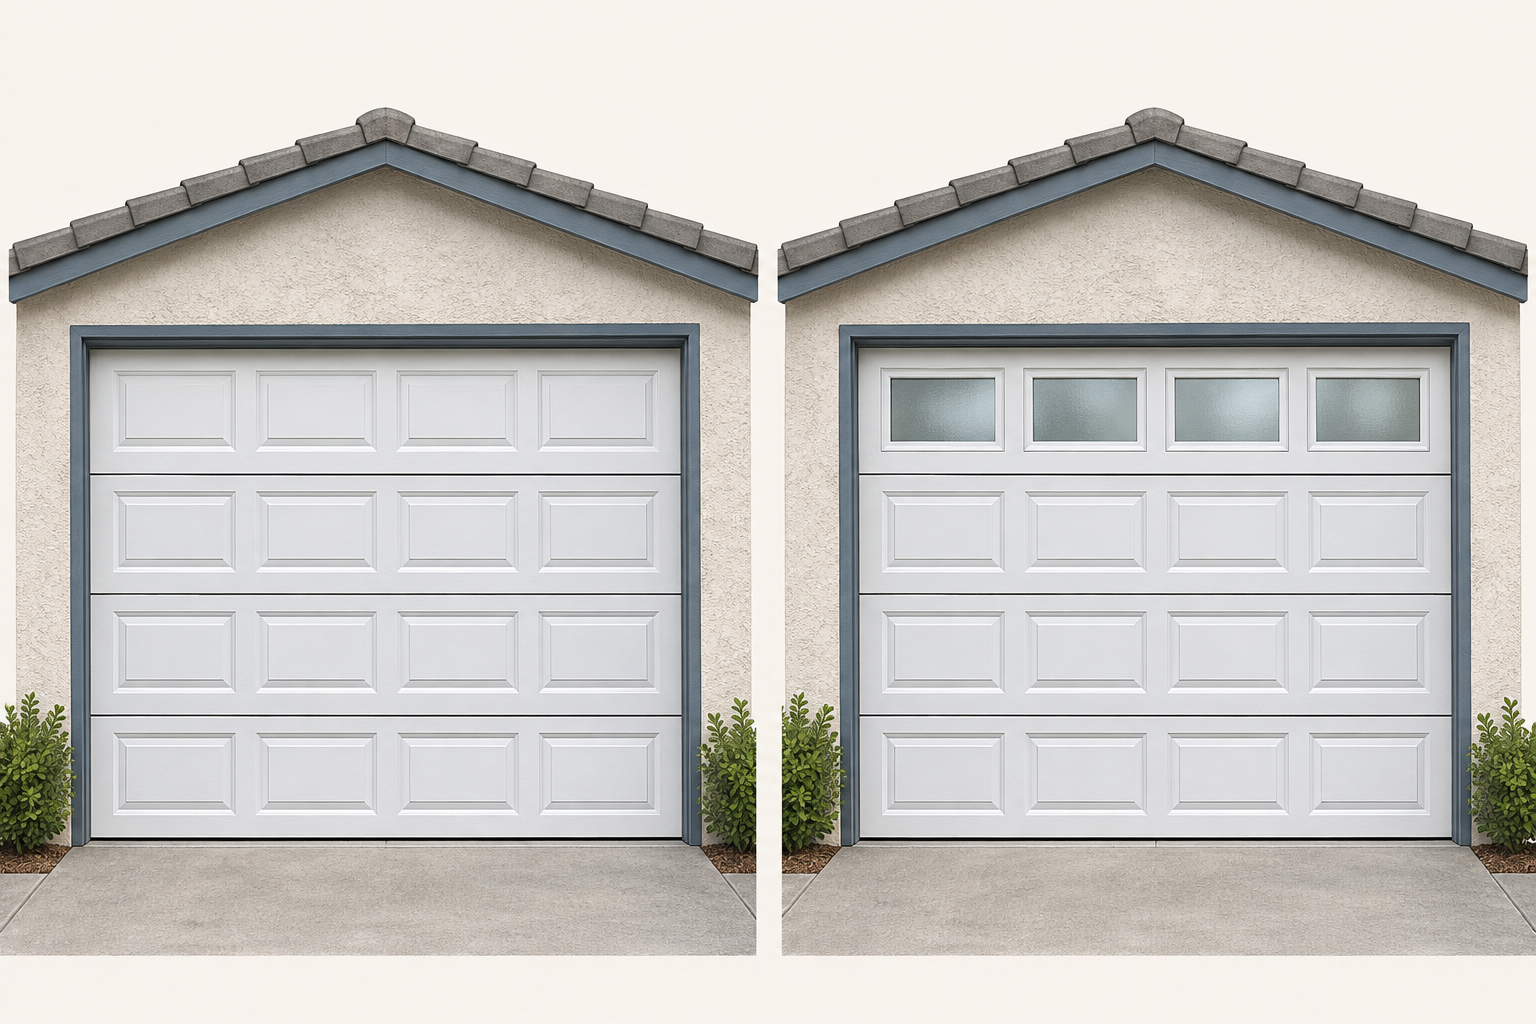
Start by identifying the door
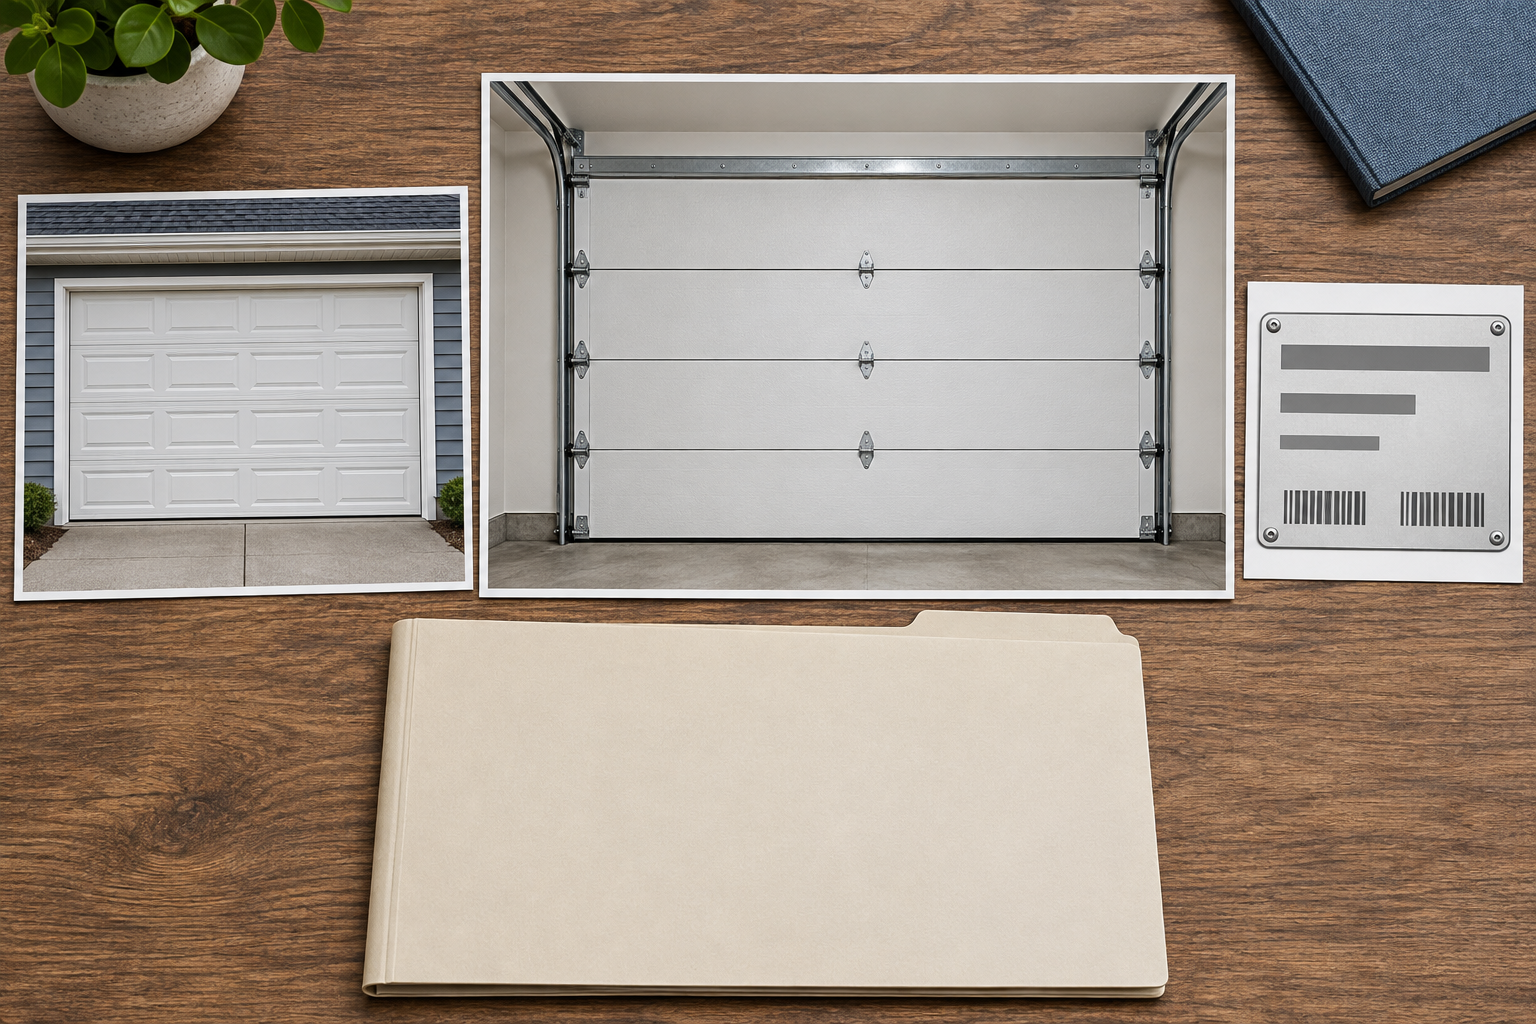
Gather the brand, model or manufacturing code, approximate age, and any installation paperwork. Photograph an accessible identification label and the closed door from both sides without touching hardware. Include the entire inside face so the dealer can see the section layout and reinforcement. If a label is out of reach, leave identification to the technician.
Tell the dealer whether your priority is daylight, appearance, or seeing outside. Those goals can lead to different choices. A small upper row might suit a storage garage; a dramatic full-view design is a different door project.
Do not order a section based only on its width and color. DASMA warns that similar-looking components can differ in material and strength, and recommends consulting the original manufacturer about substitutions.
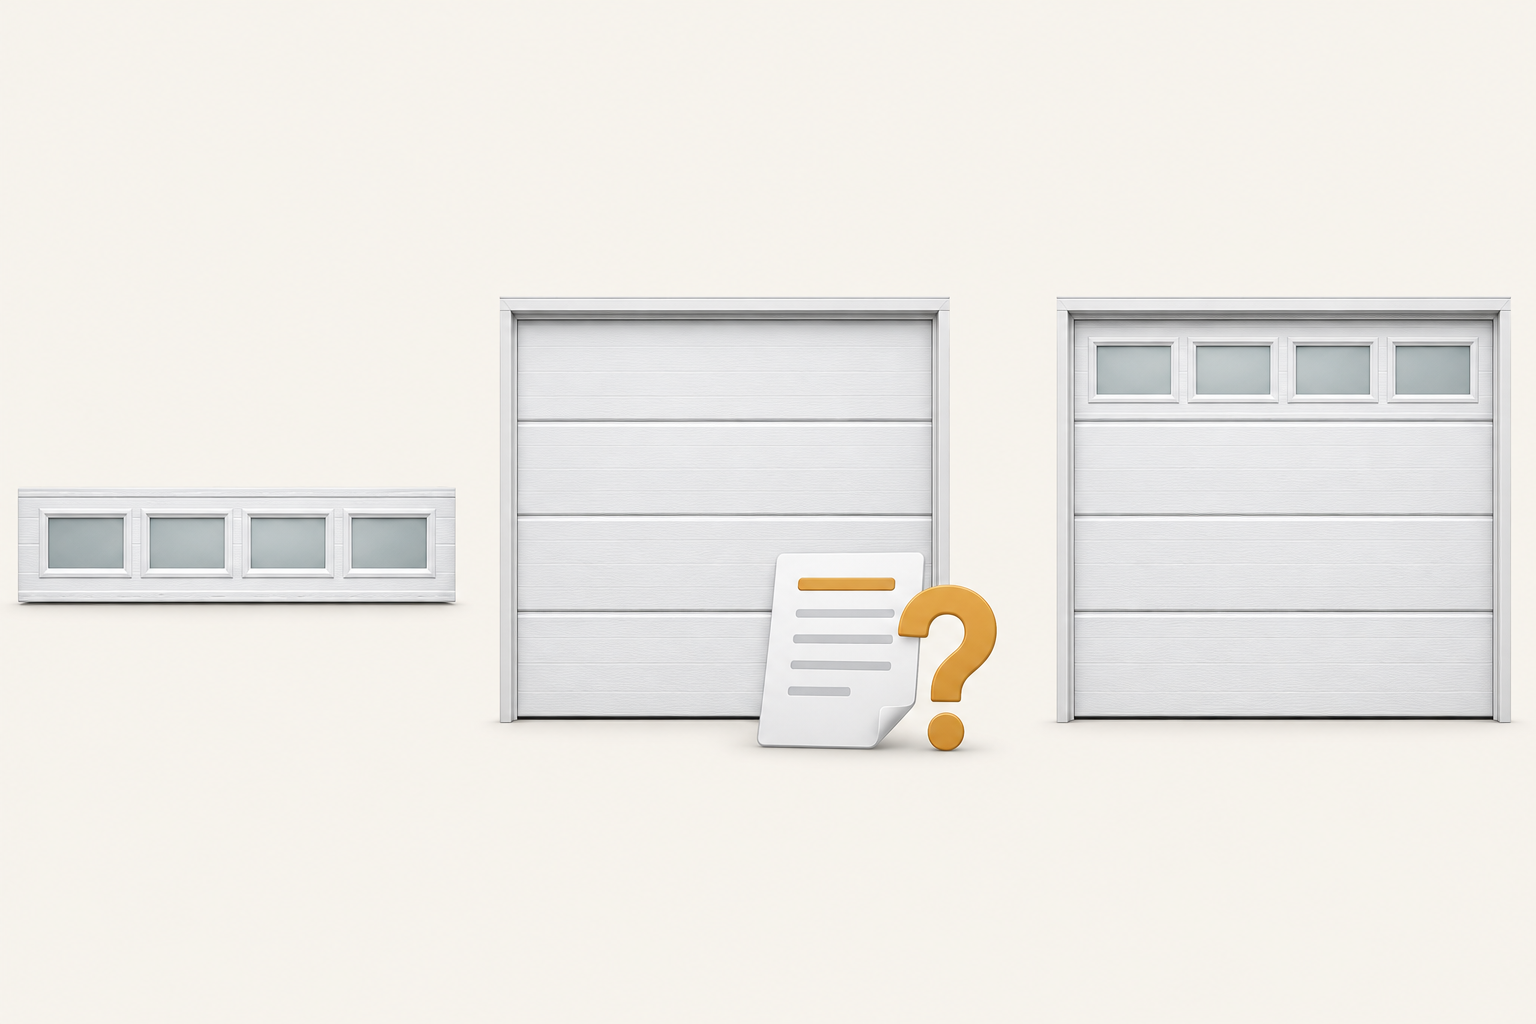
Two different proposals: a replacement section or a conversion
Ask the contractor to name the proposed approach clearly.
Compatible windowed section: A complete factory-made section with windows replaces an existing solid section, if the manufacturer confirms compatibility. Matching the section profile, construction, hardware requirements, and permitted position is part of that evaluation. Availability matters, especially for discontinued doors. Amarr notes that replacement sections depend on the model still being available and that paint may not match an aged door.
Manufacturer-approved conversion: The proposal modifies the existing section using a method expressly approved for that exact door. Ask for the manufacturer's written instructions and the applicable parts identification before treating this as an option. A window kit advertised online is not evidence that your door can be converted. This article does not establish an approved conversion for any particular model.
A third answer may be a complete new door. Clopay's window guide recommends that route over adding a window section, citing spring and opener loading as well as color matching. Treat this as a genuine comparison to request, rather than assuming a partial change will be simpler.
Construction matters as much as appearance
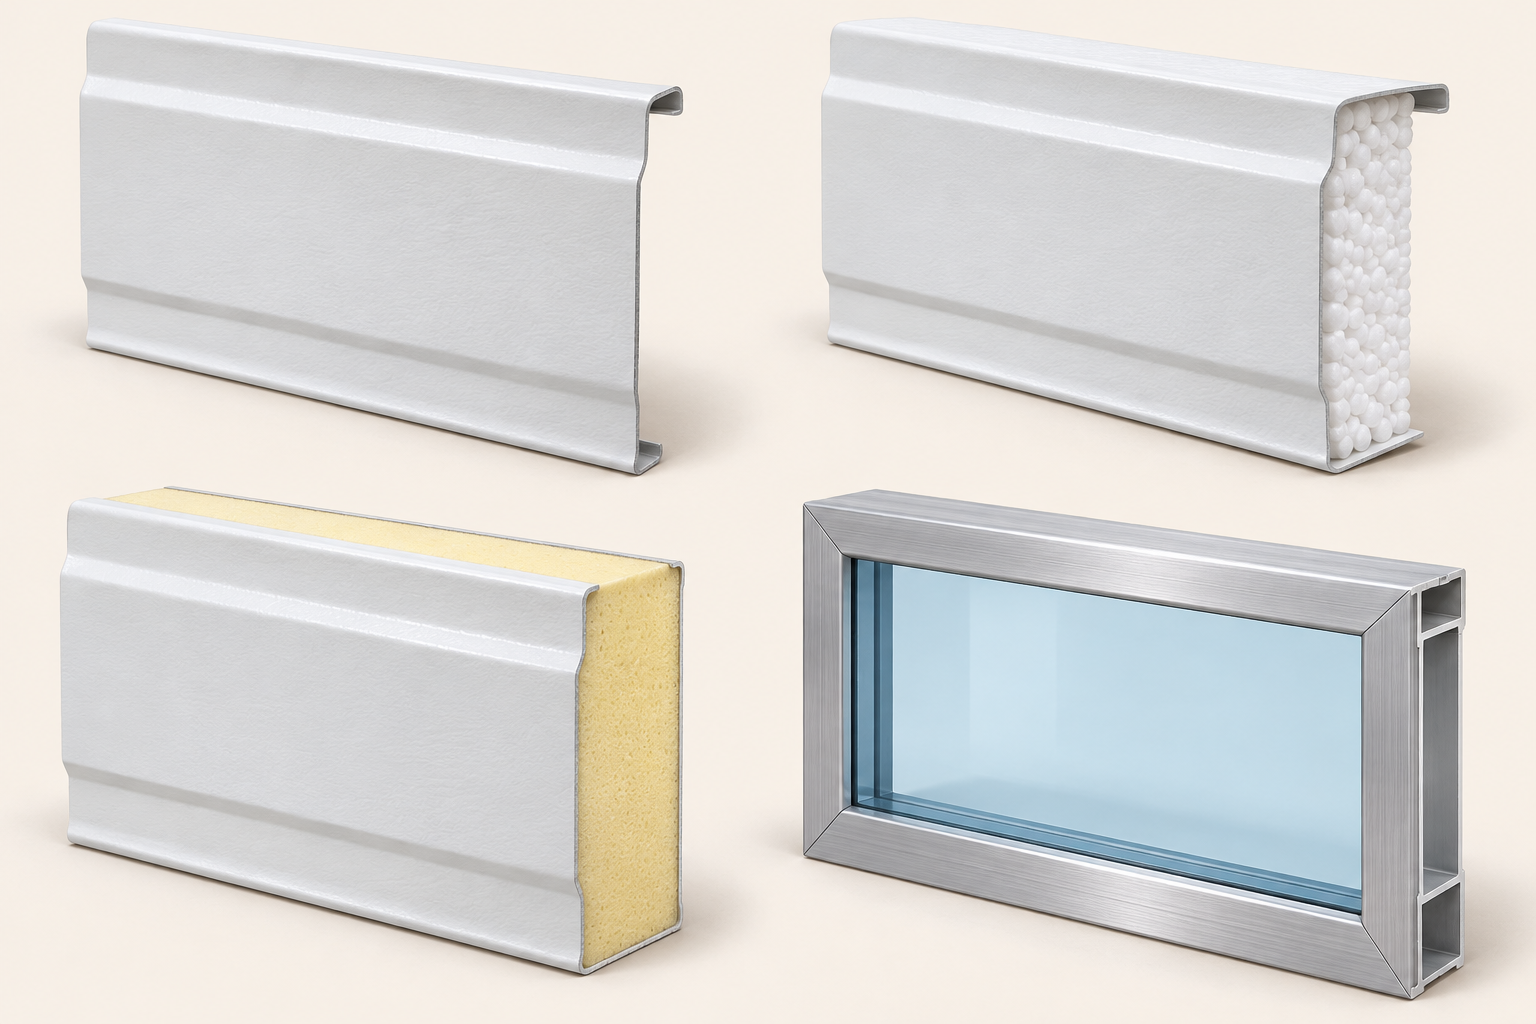
A solid-looking exterior does not tell you what is behind it. Steel doors can have a single skin, insulation behind a skin, or a steel-insulation-steel construction. For example, Clopay's Classic Steel range includes different layer arrangements and polyurethane or polystyrene insulation.
The dealer should identify the actual construction, not infer it from a front photograph. Ask how the proposed window assembly interfaces with the section, which frame and seals are specified, and whether reinforcement or the operator attachment affects the available layout.
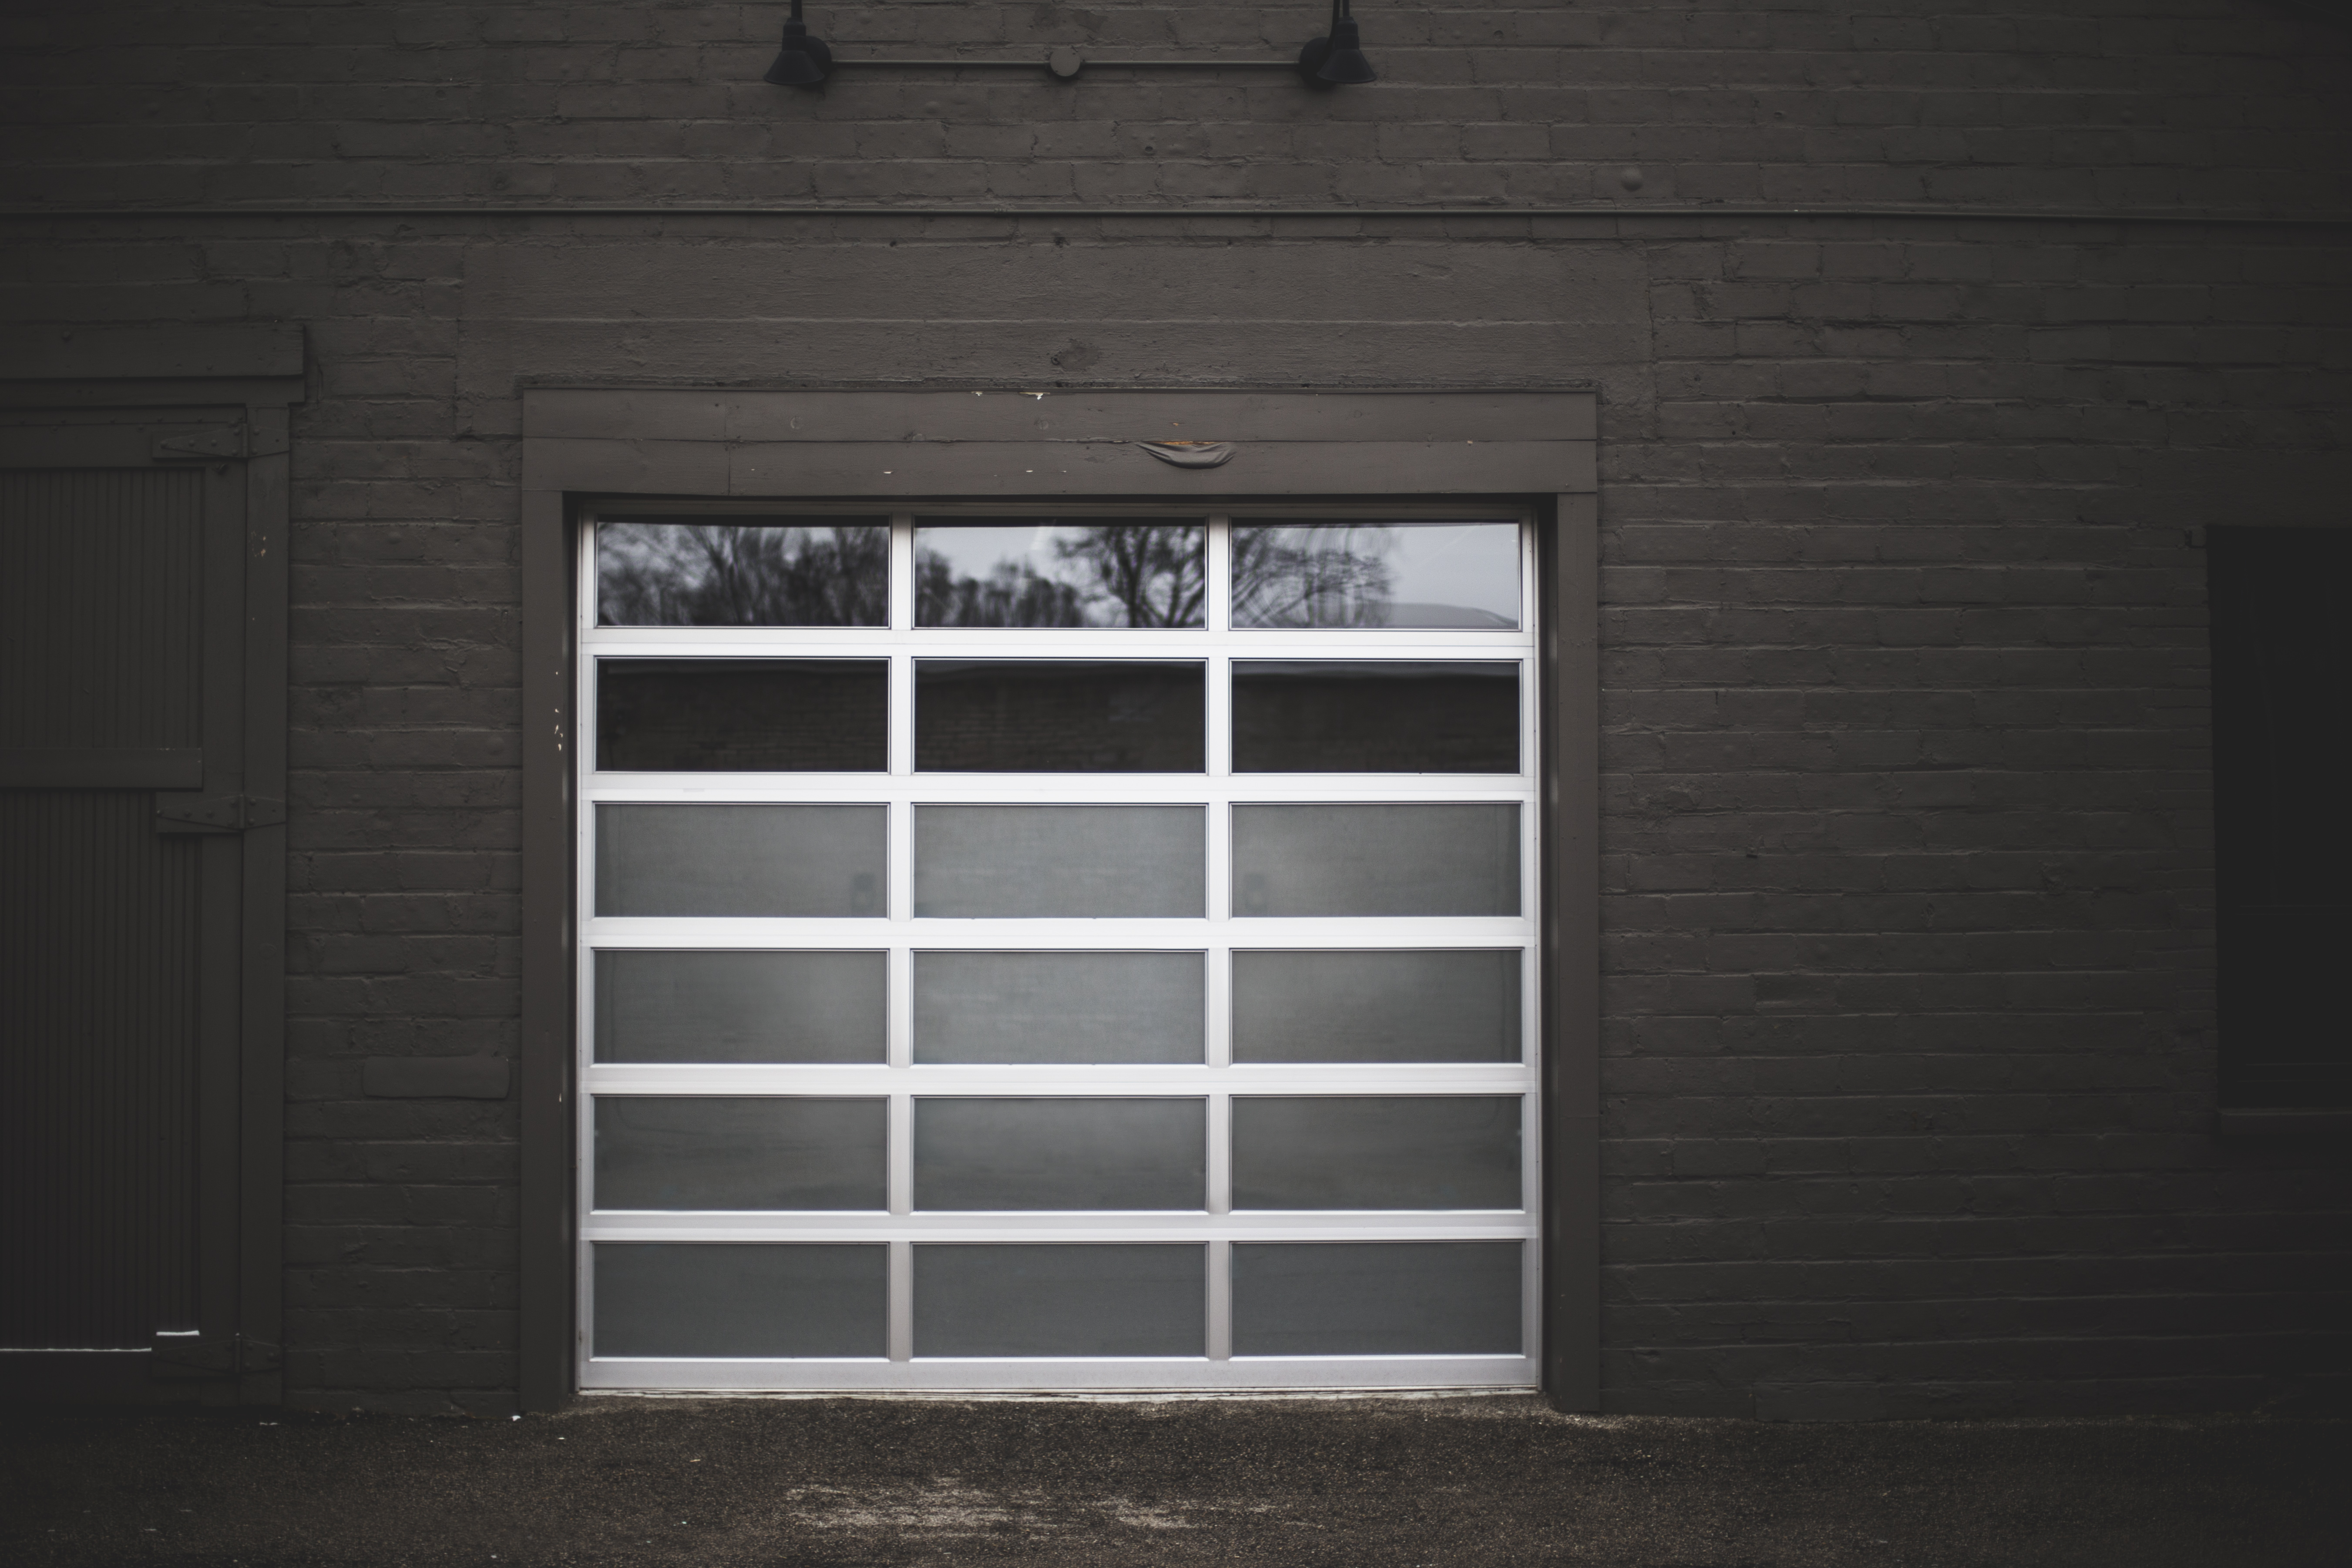
An aluminum-and-glass door is another construction entirely. Clopay's Avante line, for example, uses an aluminum frame with specified glass, acrylic, and other panel options. Its appearance does not demonstrate that a steel door can accept the same glazing or layout.
Weight changes require a system check
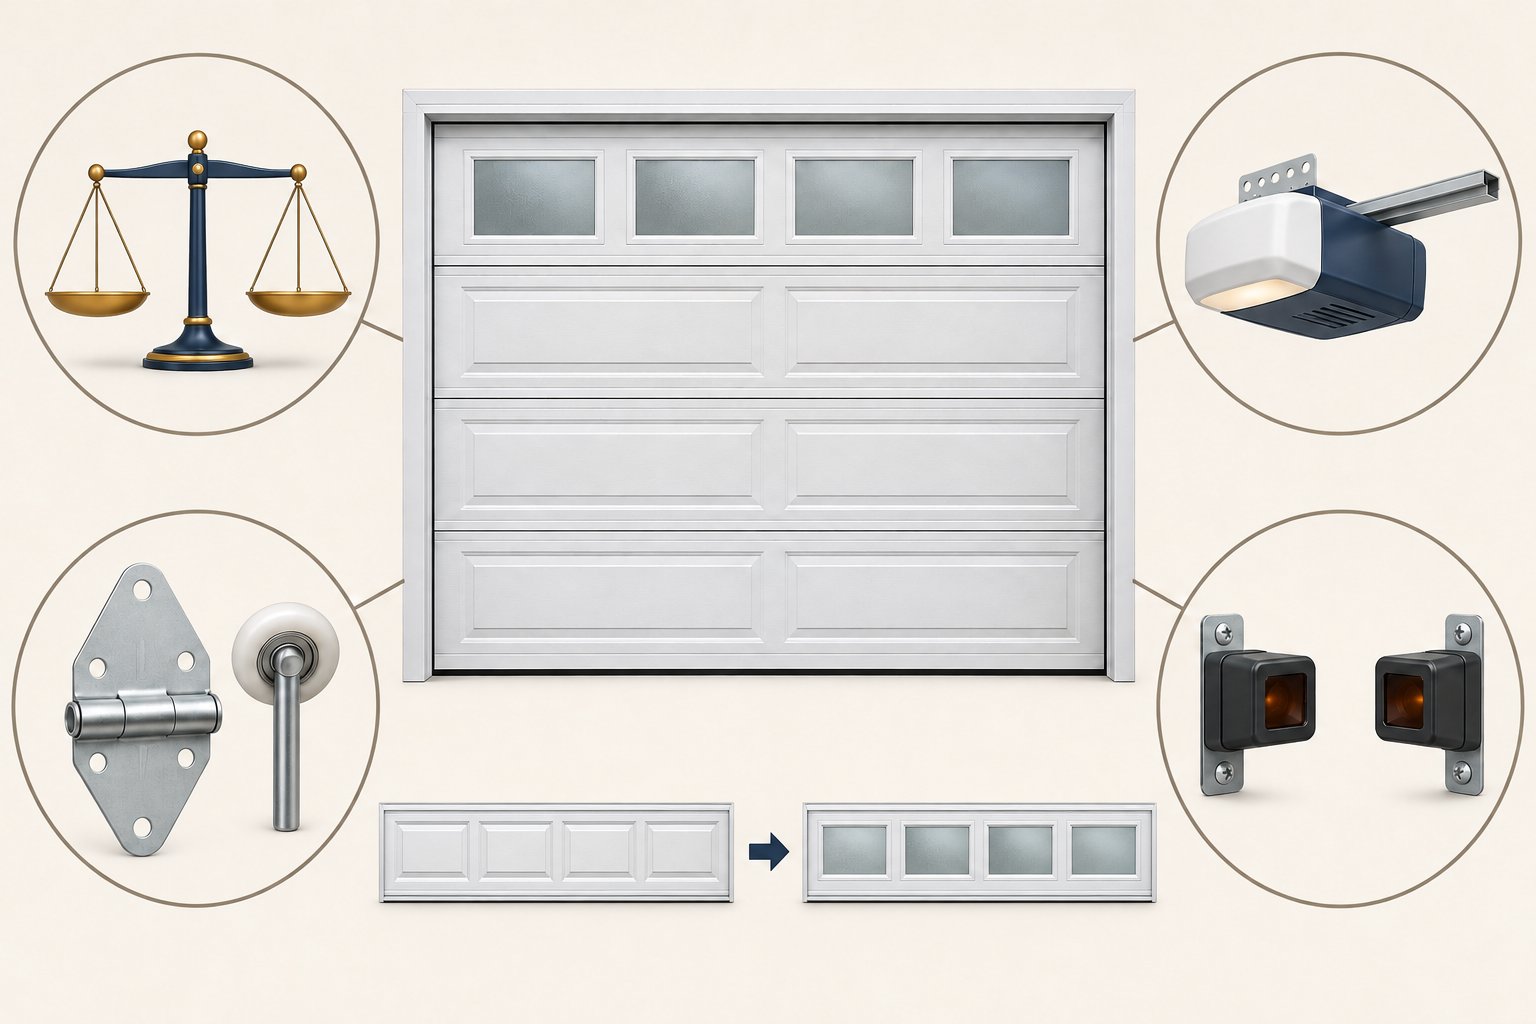
The important number is the completed door's weight with the proposed configuration, not the weight of the glass alone. Removing material and adding frames, glazing, or a different section changes the calculation. Have the professional verify the net change and the suitability of the counterbalance system, hardware, and opener, whether the completed door becomes heavier or lighter.
This is a practical consequence of changing a balanced moving assembly, not a claim that every project needs new springs. Ask the quote to include evaluating and restoring correct balance, plus checking operation and the opener's safety functions under the applicable instructions.
Do not compensate with a stronger opener or higher force settings. Do not adjust springs, cables, or bottom brackets yourself. DASMA warns that added weight can exceed the capacity of other components and directs owners to trained technicians for system upgrades.
A wind-rated door needs an approved configuration
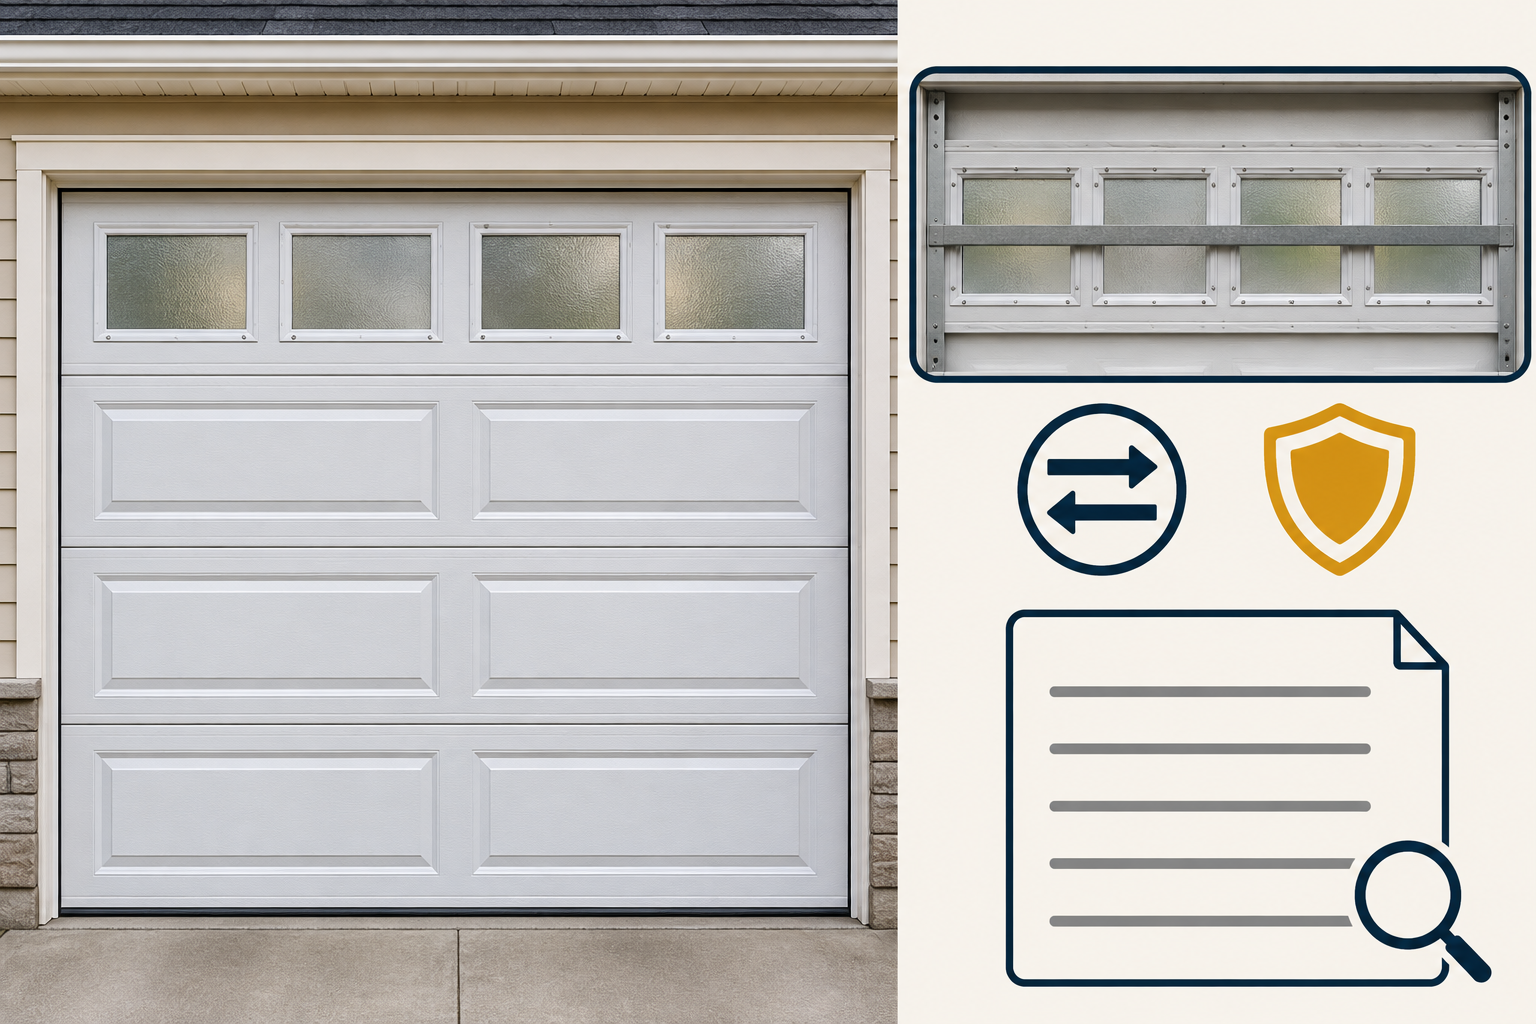
If the door is wind-rated, ask for the exact drawing or approval that covers the finished window configuration. A rating sticker alone does not settle the question. DASMA's inspection guidance checks the installed assembly against its wind-load drawing, including glazing type and size.
Ask the dealer to confirm local design-pressure and wind-borne-debris requirements with the appropriate building authority. Wind-pressure resistance and impact resistance are different performance questions; ordinary glazing should not be described as impact-rated. Wayne Dalton directs homeowners to the dealer for impact-window availability and local officials for code requirements.
A reinforcement member may remain visible behind a window. Do not move it for a cleaner view. Amarr explains that wind-load strut locations are determined by testing.
Choose glazing for the actual garage
Request samples of the supported clear, obscure, or insulated options. Check a sample from the driveway and from inside, with the garage lights on as well as off. Ask what remains visible at night rather than accepting a blanket privacy promise. Window placement should also be reviewed from the actual street level, especially on a sloped driveway.
For a heated or cooled garage, request thermal information for the proposed configuration. A solid section's R-value does not describe the complete windowed door. DASMA distinguishes calculated section R-value from tested whole-door U-factor; a lower U-factor indicates less heat transfer. Ask which configuration a quoted rating covers.
Discuss the maintenance instructions for the chosen glazing and seals. Avoid planning film, coatings, or aftermarket inserts until compatibility is confirmed.
For an existing window that only needs an obscured view, use our separate garage door window privacy guide.

What to request in the written quote
A useful proposal should answer:
- Which exact door and section are being evaluated?
- Is this a compatible replacement section, an approved conversion, or a complete replacement?
- What written manufacturer support covers the work?
- Which glazing, frame, finish, and window position are included?
- What balance, hardware, and opener checks are included?
- What wind-load documentation and local approvals apply?
- What warranty terms, finish mismatch, and exclusions should you expect?
Compare the complete scope, including labor and any required system changes. A window-only price is not enough to compare two proposals fairly.
If compatibility cannot be established, keep the existing door intact and compare a factory-configured windowed replacement. The useful question is not simply whether someone can install glass. It is whether the finished door will remain a supported, safe assembly that meets your needs.
Related Posts
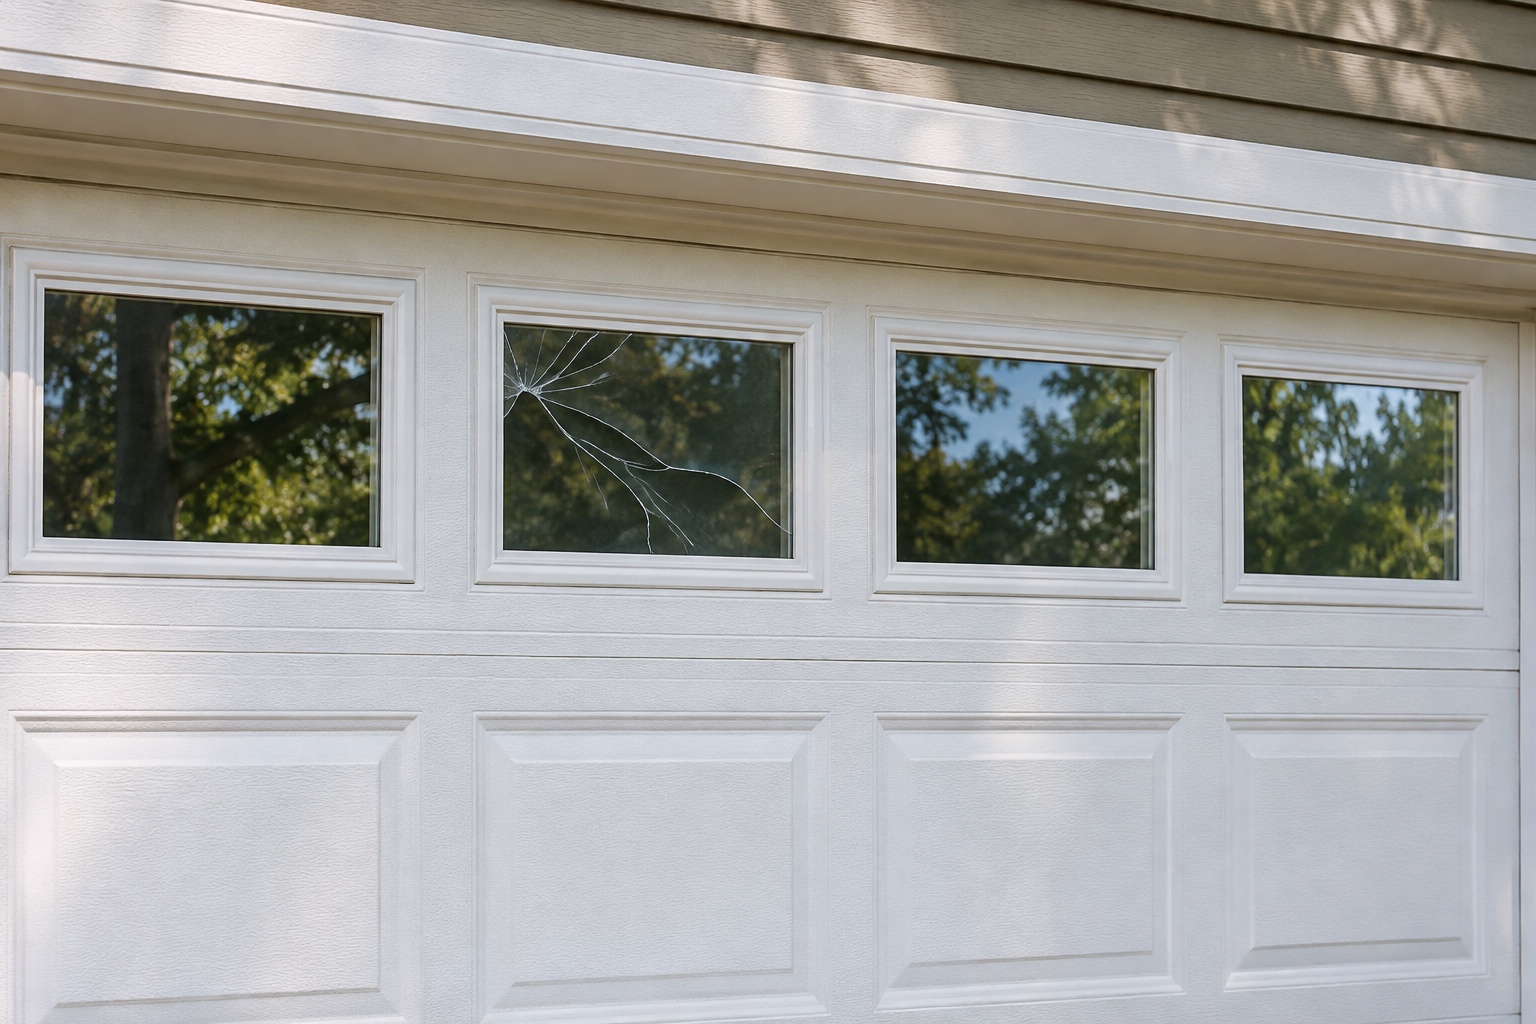 Practical Guide
Broken Garage Door Window or Insert: Planning the Right Replacement
Identify damaged garage door glazing, grilles and frames, collect safe reference photos, and plan a compatible professional replacement.
 DIY Guide
How to Cover Garage Door Windows for Privacy
Compare garage-door window privacy options, check film and glazing compatibility, and plan a safe installation without replacing glass or adding heavy blinds.
Sources
Manufacturer instructions and references for this guide. Match the document to your exact product.
- DASMA component-substitution guidancewww.dasma.com
- Amarr service and repair FAQswww.amarr.com
- Clopay garage door windows guidewww.clopaydoor.com
- Clopay Classic Steel constructionwww.clopaydoor.com
- Clopay Avante construction and glazingwww.clopaydoor.com
- DASMA guidance on added weight and hardwarewww.dasma.com
- DASMA wind-load inspection guidancewww.dasma.com
- Wayne Dalton wind-load FAQswww.wayne-dalton.com
- Amarr residential FAQswww.amarr.com
- DASMA thermal-rating guidancewww.dasma.com
Photo credits
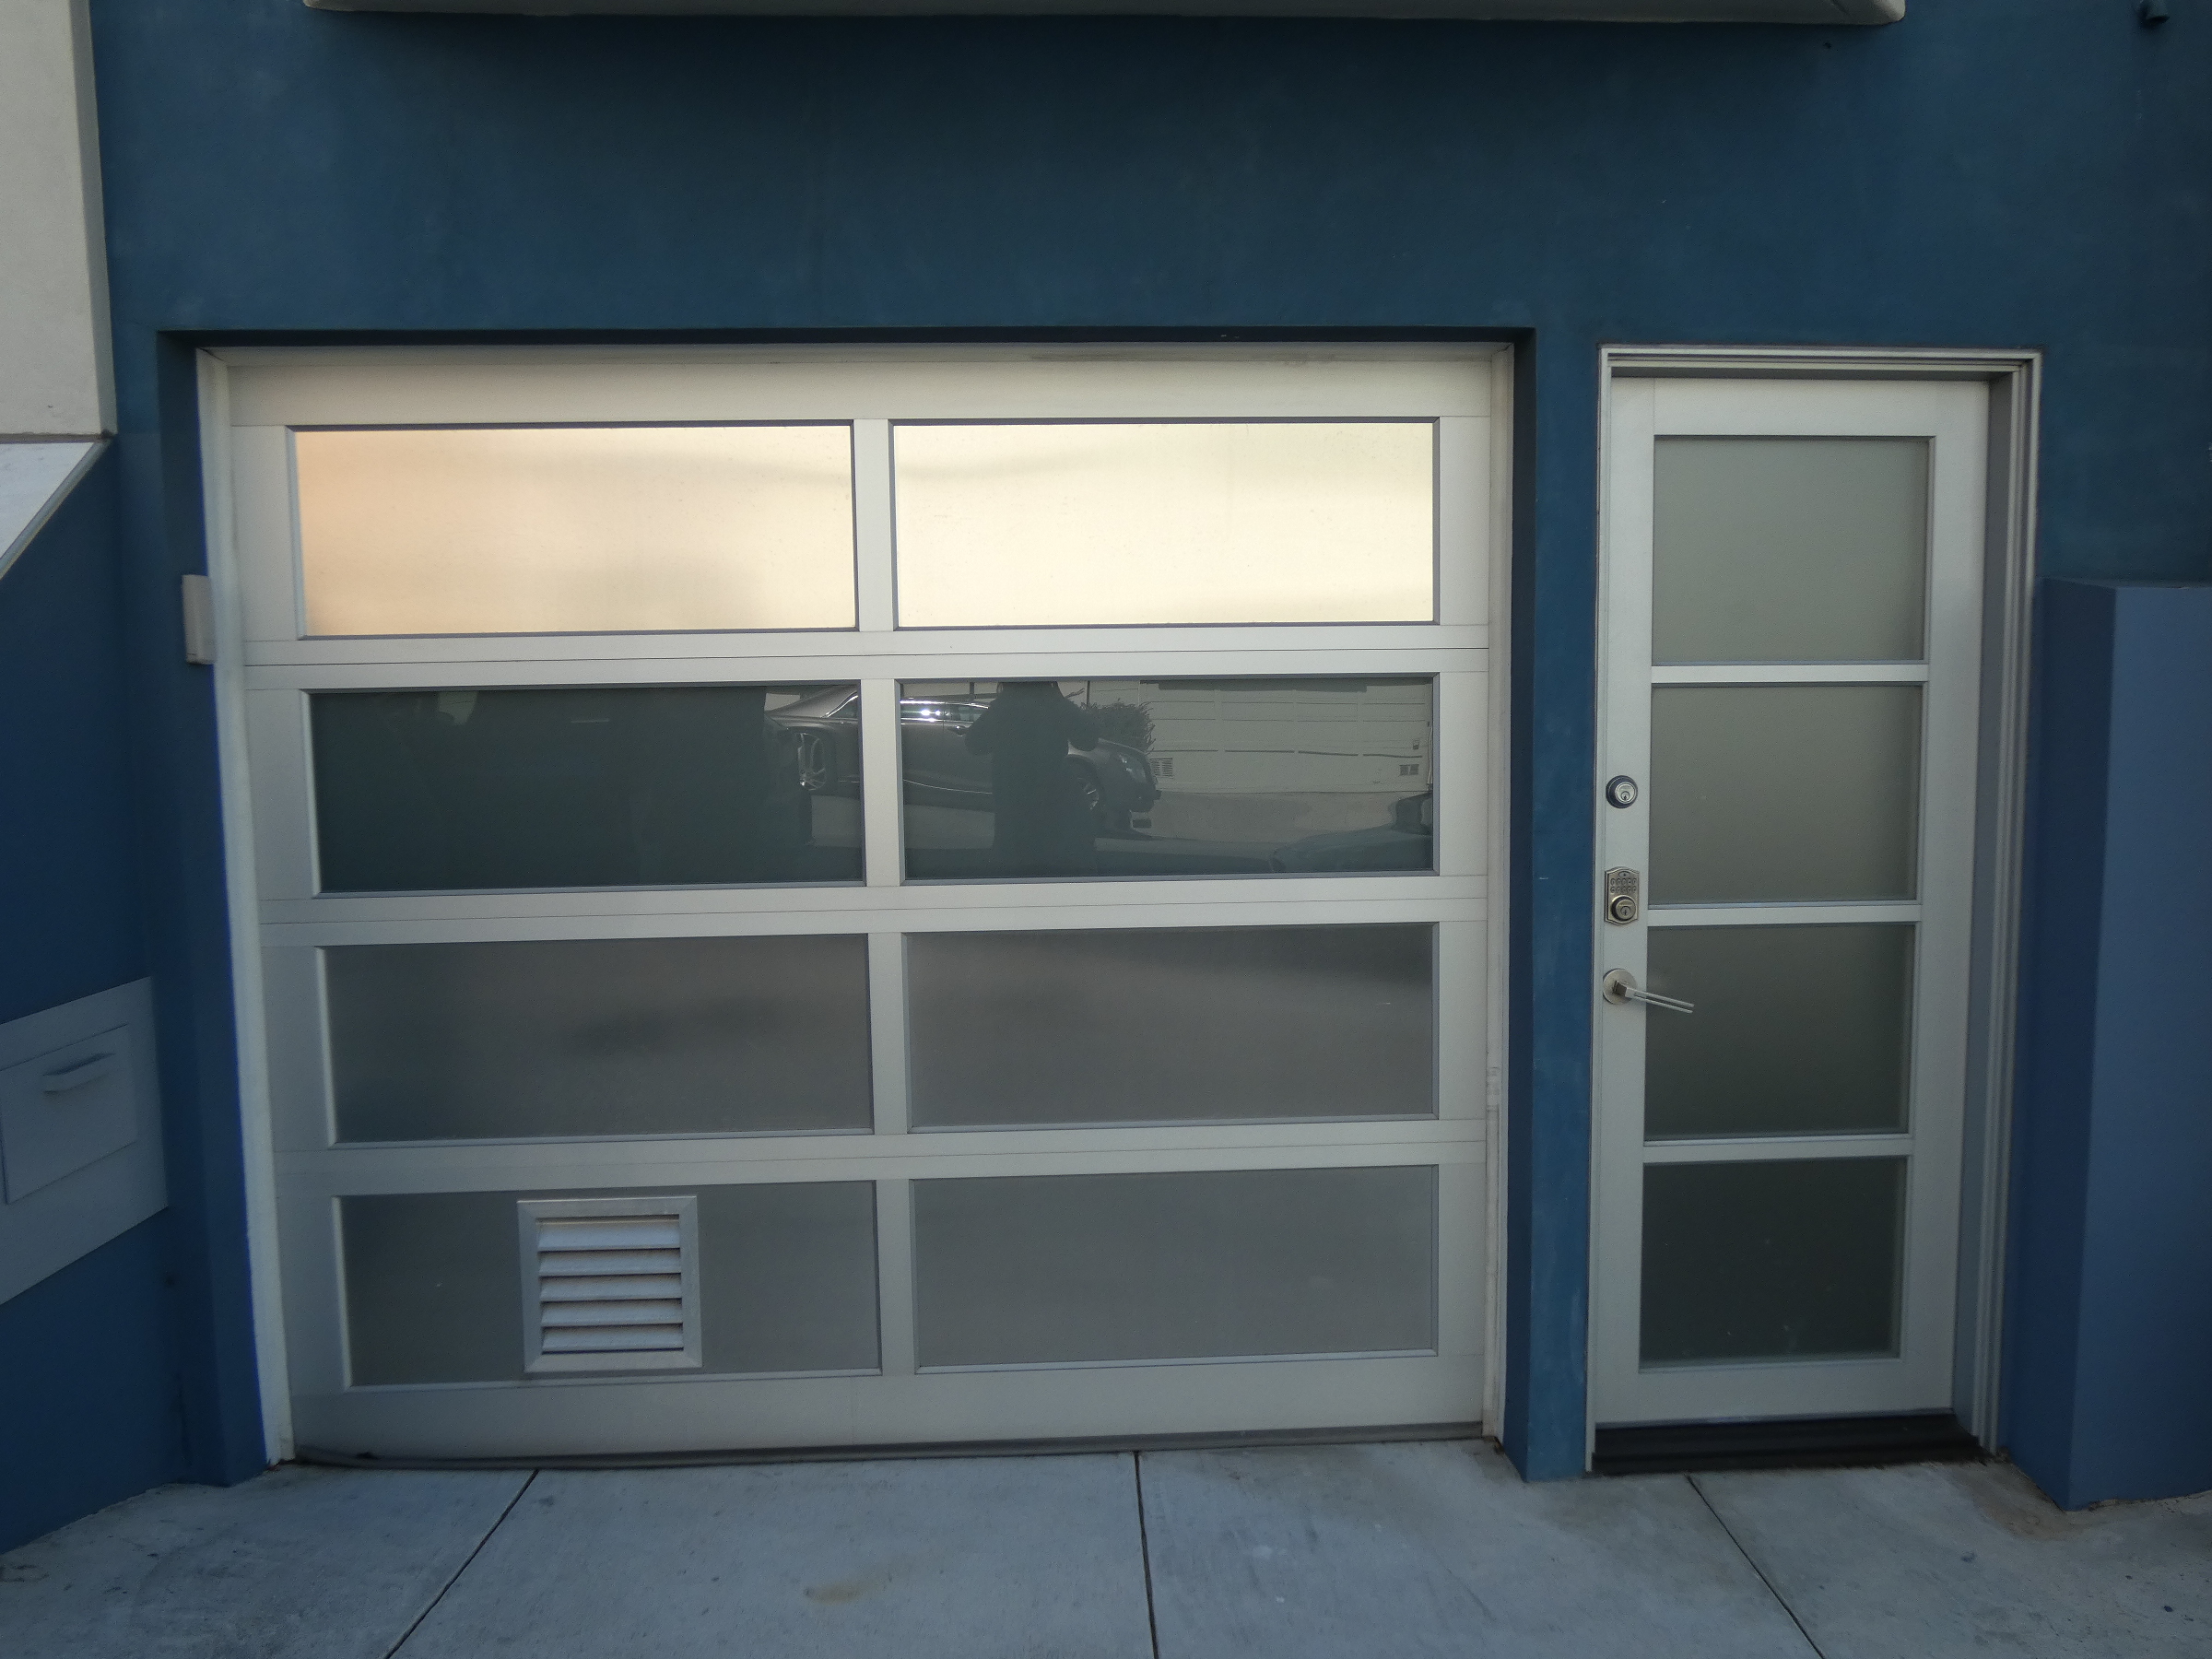
- A real example of a garage door designed with glazed panels. Its construction does not establish that windows can be cut into an existing solid door. Stilfehler · Wikimedia Commons · CC BY-SA 4.0 Wikimedia Commons CC BY-SA 4.0
- A full-view glazed door uses a purpose-designed frame and panel construction. This is not an example of cutting windows into an existing solid door. The photograph alone does not establish the glass type or its safety, thermal or wind rating. Kari Shea · Wikimedia Commons · CC0 1.0 Wikimedia Commons CC0 1.0

