Where to Place a Driveway Gate: Waiting Space, Sidewalks and the Public Road
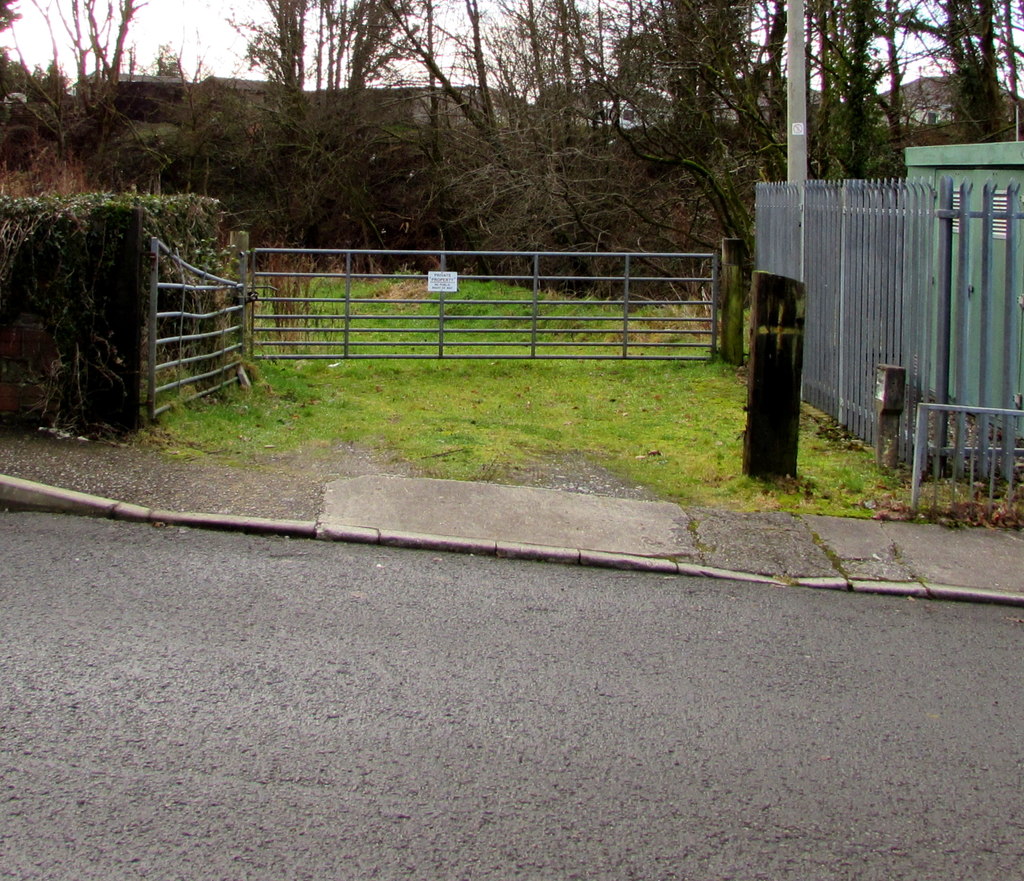
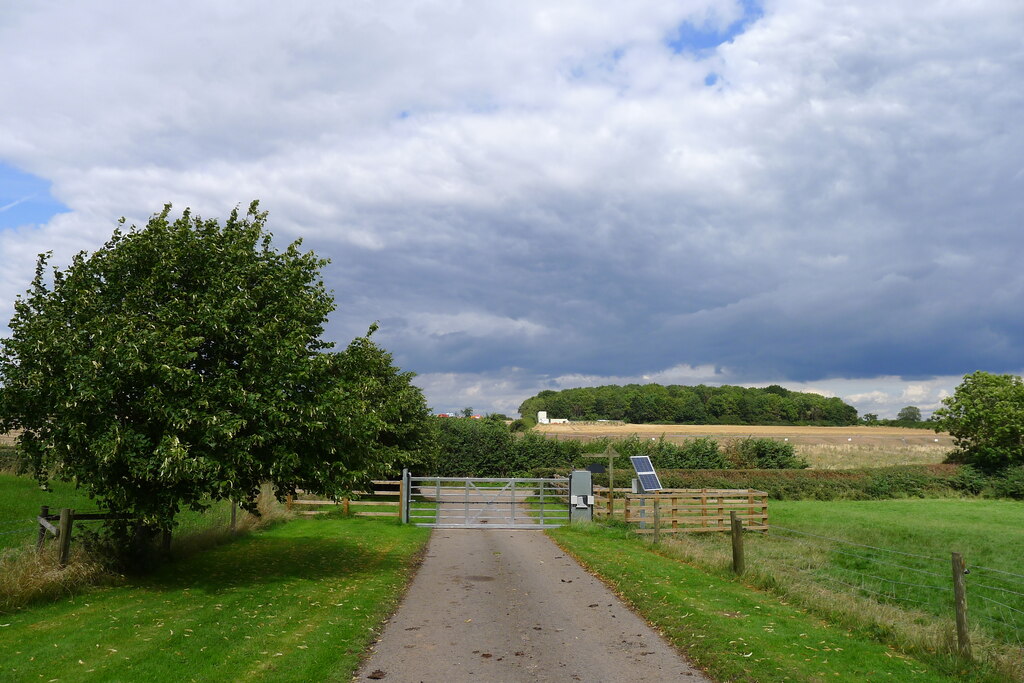
Photo: Jaggery · CC BY-SA 2.0
Start with the waiting vehicle
A gate position can fit the fence line yet leave a waiting car across a sidewalk or road. Before selecting a post location, ask a designer to evaluate the entrance as a complete arrival and departure route. This is not a universal setback chart: the controlling road, building and fire authorities, site boundaries and actual vehicles determine the review. Never treat a drawing here as an approved construction layout.
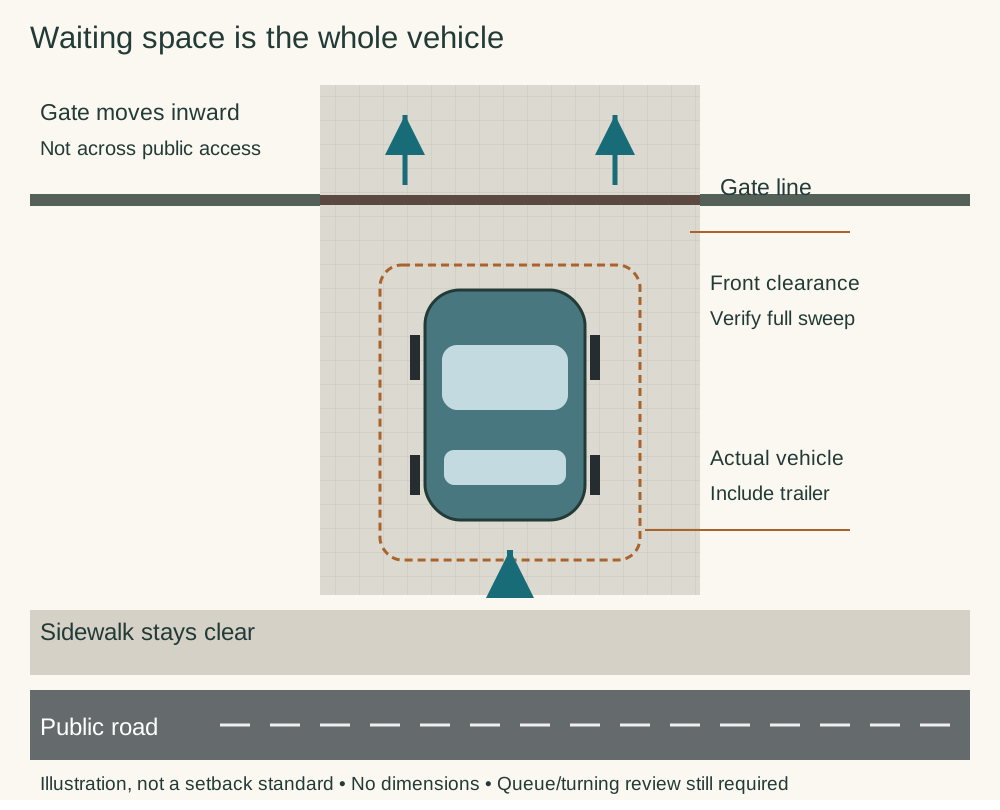
1. Establish the real site boundaries
Collect a current survey or approved site plan. Mark the road edge, sidewalk, public right-of-way, property line, utilities and any easements. These are not necessarily the same line. A curb, fence or existing gate is not reliable proof of the legal boundary. Ask the responsible road authority which access-permit and sight-distance requirements apply before ordering posts, paving or an operator.
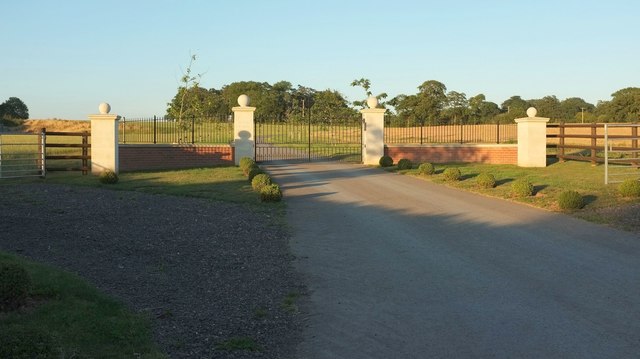
Photo: Derek Harper · CC BY-SA 2.0
2. Draw the stopped vehicle, not just its front bumper
List the longest vehicles that legitimately use the entrance, including a trailer where relevant. On the plan, show the entire vehicle while the driver waits for a call, enters a code or waits for the gate to finish opening. Check its rear against the sidewalk and roadway, and its front against the gate’s moving path. Include the space needed to reach the control without leaving the vehicle in a hazardous position. Have a professional verify dimensions and turning paths; do not stage a test that blocks traffic.
3. Consider more than one arrival
A single-family remote-control entrance and a shared intercom entrance have different waiting patterns. Describe deliveries, visitors who need to call, and arrivals close together. Ask whether a second waiting vehicle would spill back into the road or block pedestrians. A faster motor alone does not resolve time spent identifying visitors. Where demand or geometry is uncertain, request a traffic/access review rather than guessing a queue length.
4. Keep gate movement out of public access
DoorKing’s 6300 manual warns against swing gates opening into public access areas. A designer must also account for the entire swept area or slide run-back within the site, not just the closed gate line. Separate the sidewalk and designated pedestrian entrance from gate movement and waiting vehicles. Do not move a control closer to the moving gate to gain a little vehicle space, or reduce protective coverage to make a layout fit.
5. Review arrival, exit and failure together
Ask how an authorized vehicle leaves while another waits to enter, how larger service vehicles turn, and what the approved emergency-access arrangement requires. Consider a visitor whose access is refused: the plan should not assume an unsafe reversing maneuver into traffic. Also ask what happens if the gate cannot open. These are issues for the site designer and relevant authorities, not instructions to bypass the operator or enter the roadway to direct traffic.
Bring a decision sheet to the design review
Provide the survey, vehicle list, busiest expected arrival pattern and photographs taken from a safe position. Ask for the proposed gate line, waiting envelope, pedestrian route, visibility assessment and applicable permit conditions to appear together on the reviewed drawing. Request written clarification of any unresolved conflict before construction. Local examples can illustrate why waiting space matters; their numeric distances must not be transferred to another property as a nationwide rule.
Related Posts
 Practical Guide
How to Choose a Gate Opener: Weight, Length, Wind and Cycles
Compare gate-opener capacity, wind exposure, duty and power requirements, then request a complete model-specific installation proposal.
 Practical Guide
Solar Gate Openers: Assess the Site and Power Demand
Assess shading, seasonal sunlight, daily gate activity and accessory demand before choosing a compatible solar gate-opener system.
 Practical Guide
Gate Sensors Not Working: Photoeye Checks Without Bypassing Safety
Identify a gate photoeye problem, distinguish blocked optics from a system fault, and know when cleaning must give way to professional diagnosis.
