Garage Door Ventilation: Vents or a Partly Open Door?
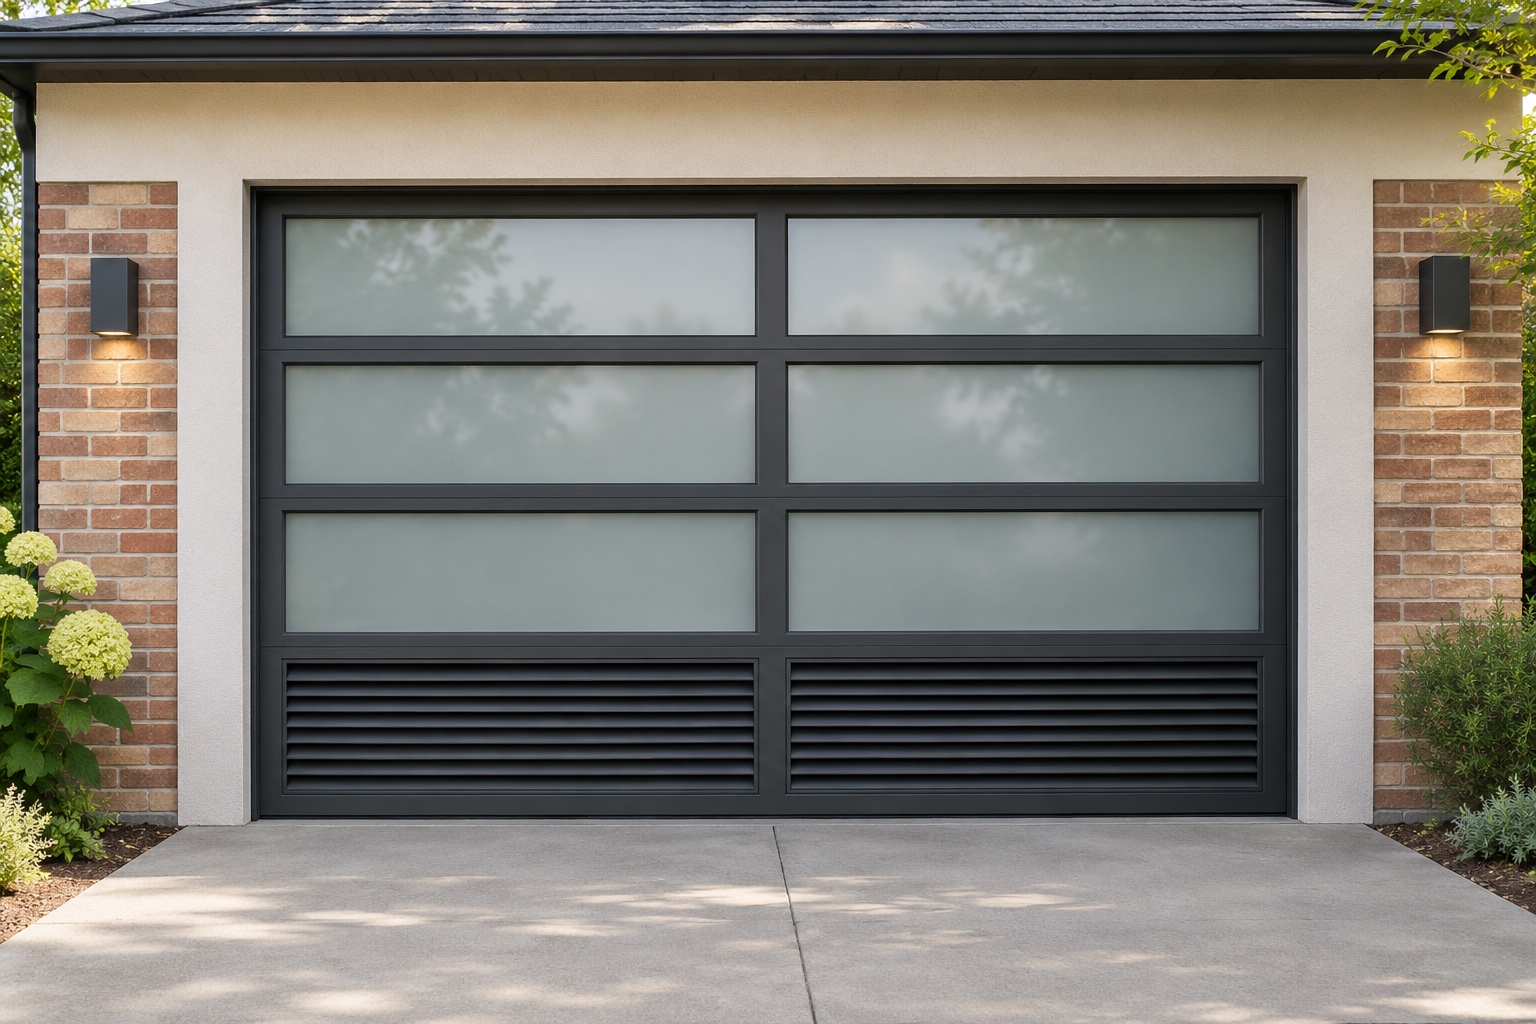
A hot or stale garage can make a slightly raised door seem like an easy answer. But an opening, an approved vent panel and a designed exhaust system are not interchangeable. Start with what you want to improve, then choose a solution that leaves the door safe and the house protected. This guide concerns ordinary residential garages, not commercial parking ventilation, a workshop exhaust specification or approval to convert a garage into living space.
This guide compares ventilation approaches. If the main symptom is water on the inside of the door, start with condensation diagnosis rather than assuming a vent will solve it. For insect screening of an open doorway, use the separate garage-door screen guide; a screen is not a designed exhaust system.
1. Identify the problem before choosing an opening
Write down when the problem occurs: afternoon heat, damp weather, after bringing in wet equipment, or while a particular product is stored or used. Note whether the garage is attached, whether rooms are above it and whether fuel-burning appliances are present. These observations help a professional distinguish ventilation from a water leak, a heat problem or an avoidable pollutant source.
EPA describes source control as a central indoor-air-quality strategy. Removing an unnecessary source can be more useful than adding a vent and hoping it disappears. Follow product storage and use instructions; do not use this article to justify spraying, solvent work or other activities needing specialized controls.
Carbon monoxide is a separate, urgent hazard, not simply a stuffy-room problem. Never run a vehicle, generator or other fuel-powered engine in the garage, even with doors or windows open. EPA and CPSC warn that openings do not make these practices safe. If a CO alarm sounds or exposure is suspected, get everyone to fresh air and contact emergency services. Do not remain inside investigating a vent.
For routine comfort planning, keep a short record of weather, time, occupancy and the desired outcome. “Less afternoon heat while storing bicycles” is a clearer brief than “make the garage safe.” No general-purpose ventilation change establishes safety for every possible activity.
2. Understand the limits of a partly open door
A gap under the overhead door exposes the garage to outdoor conditions, but it does not tell you how much air reaches each part of the room. Wind changes, objects obstruct paths and an opening can bring in rain, pests or polluted outdoor air. It also changes security and access. Treat it as an opening, not a measured ventilation system.
Do not hold a door open by blocking its photo-eye beam, wedging the door, changing travel limits or interfering with safety equipment. DASMA emphasizes preserving opener safety features and following the particular system's instructions. Keep people and pets away from a moving door, and do not use a partly open door as a pedestrian passage.
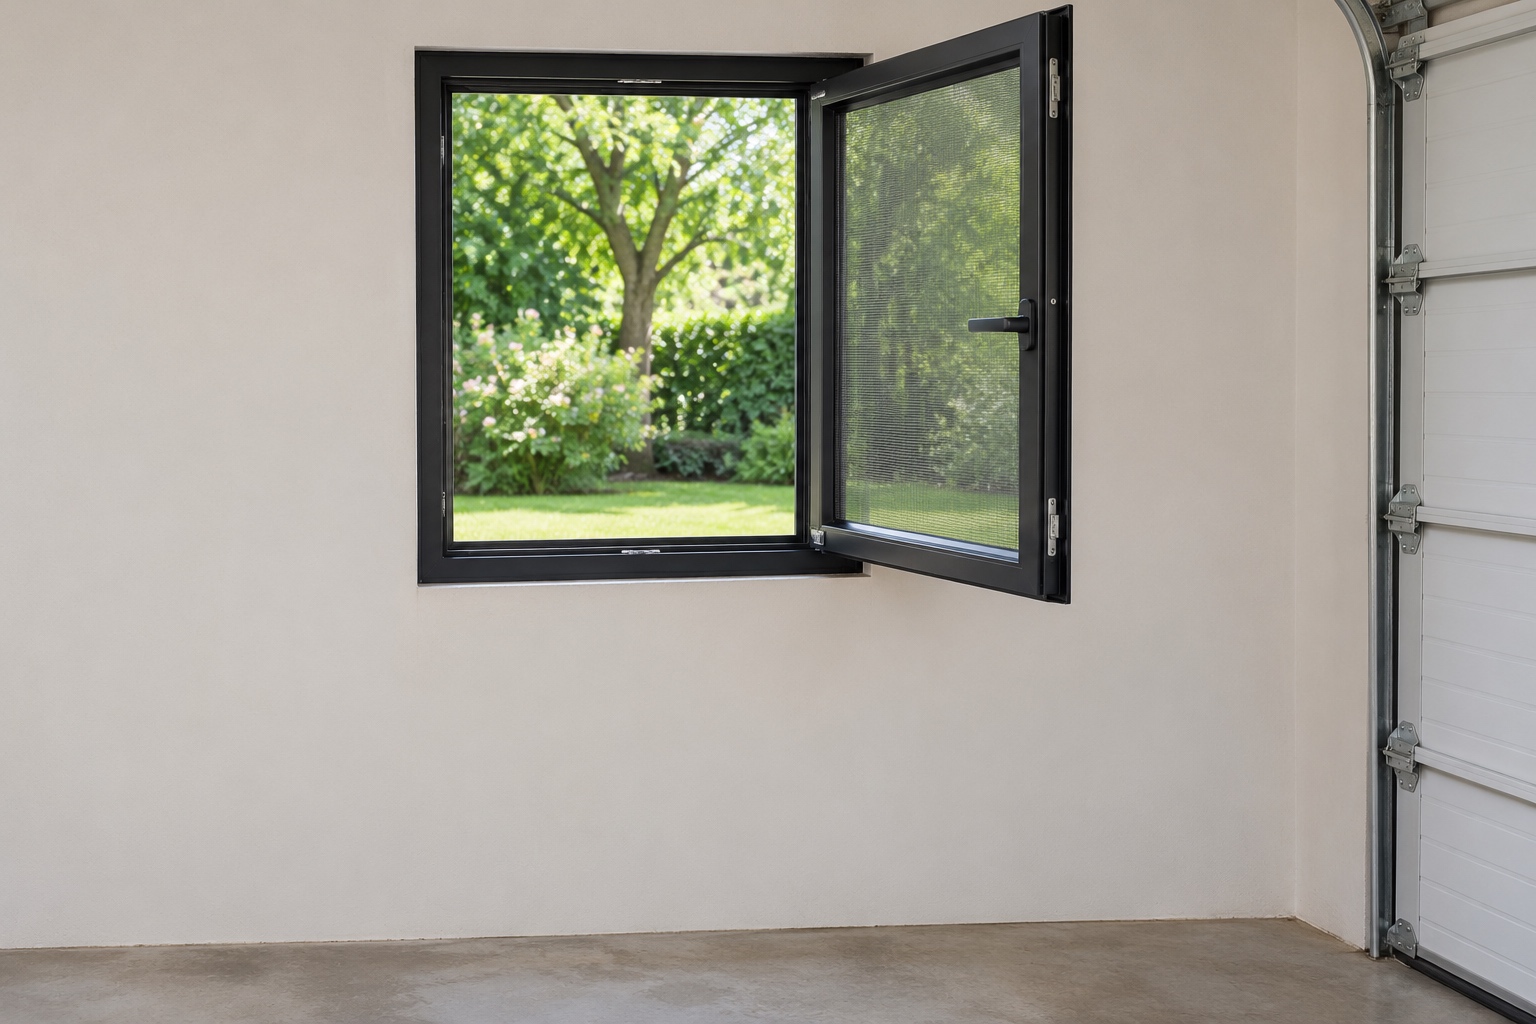
An existing exterior window may provide another opening when conditions and security permit. That still offers no assurance of contaminant control. Outdoor smoke is a reason to reconsider bringing outdoor air inside, not a reason to run a stronger fan indiscriminately.
For frequent or unattended ventilation, ask about a purpose-designed arrangement that works with the overhead door closed. A timer, smart opener or app that can leave a gap does not, by itself, answer airflow, security or building-separation questions.
3. Choose vents approved for the actual door
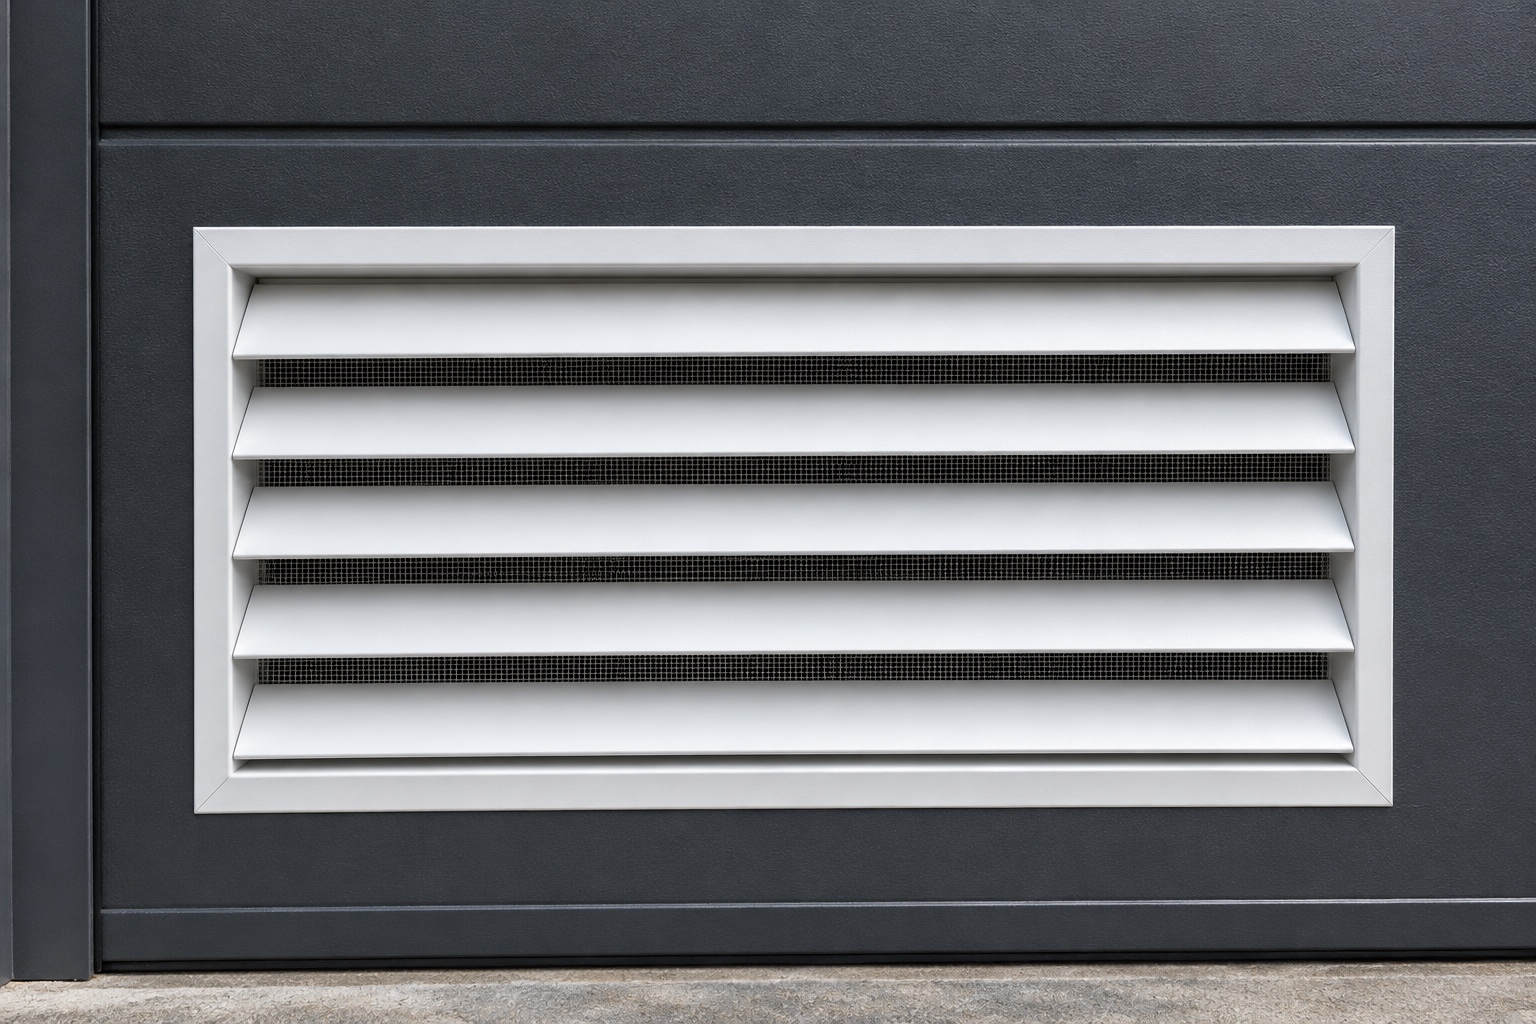
Some doors offer ventilation panels as part of their product range. For example, Amarr’s Vista brochure lists optional perforated and louvered aluminum panels. That is evidence of a model-specific option, not permission to cut a rectangular hole into an unrelated steel, wood or insulated door.
Give the door dealer its manufacturer, model and section information. Ask whether an existing section can accept an approved option or requires replacement. Have the dealer explain effects on the section construction, door weight and balance, warranty and any applicable wind-rating configuration. Do not assume a component that fits physically preserves the complete door's performance.
Compare more than the outside dimensions. Request the manufacturer's net free area, screen arrangement, rain-management details, cleaning access and installation instructions. Mesh and louvers occupy part of an opening; the visible rectangle alone is not an airflow specification.
Have compatible door work performed by a qualified door professional. This is not a guide to cutting panels or adjusting springs and cables. If the manufacturer cannot identify an approved modification, move the discussion to another suitable exterior location rather than improvising a door alteration.
4. Consider mechanical exhaust as a complete system
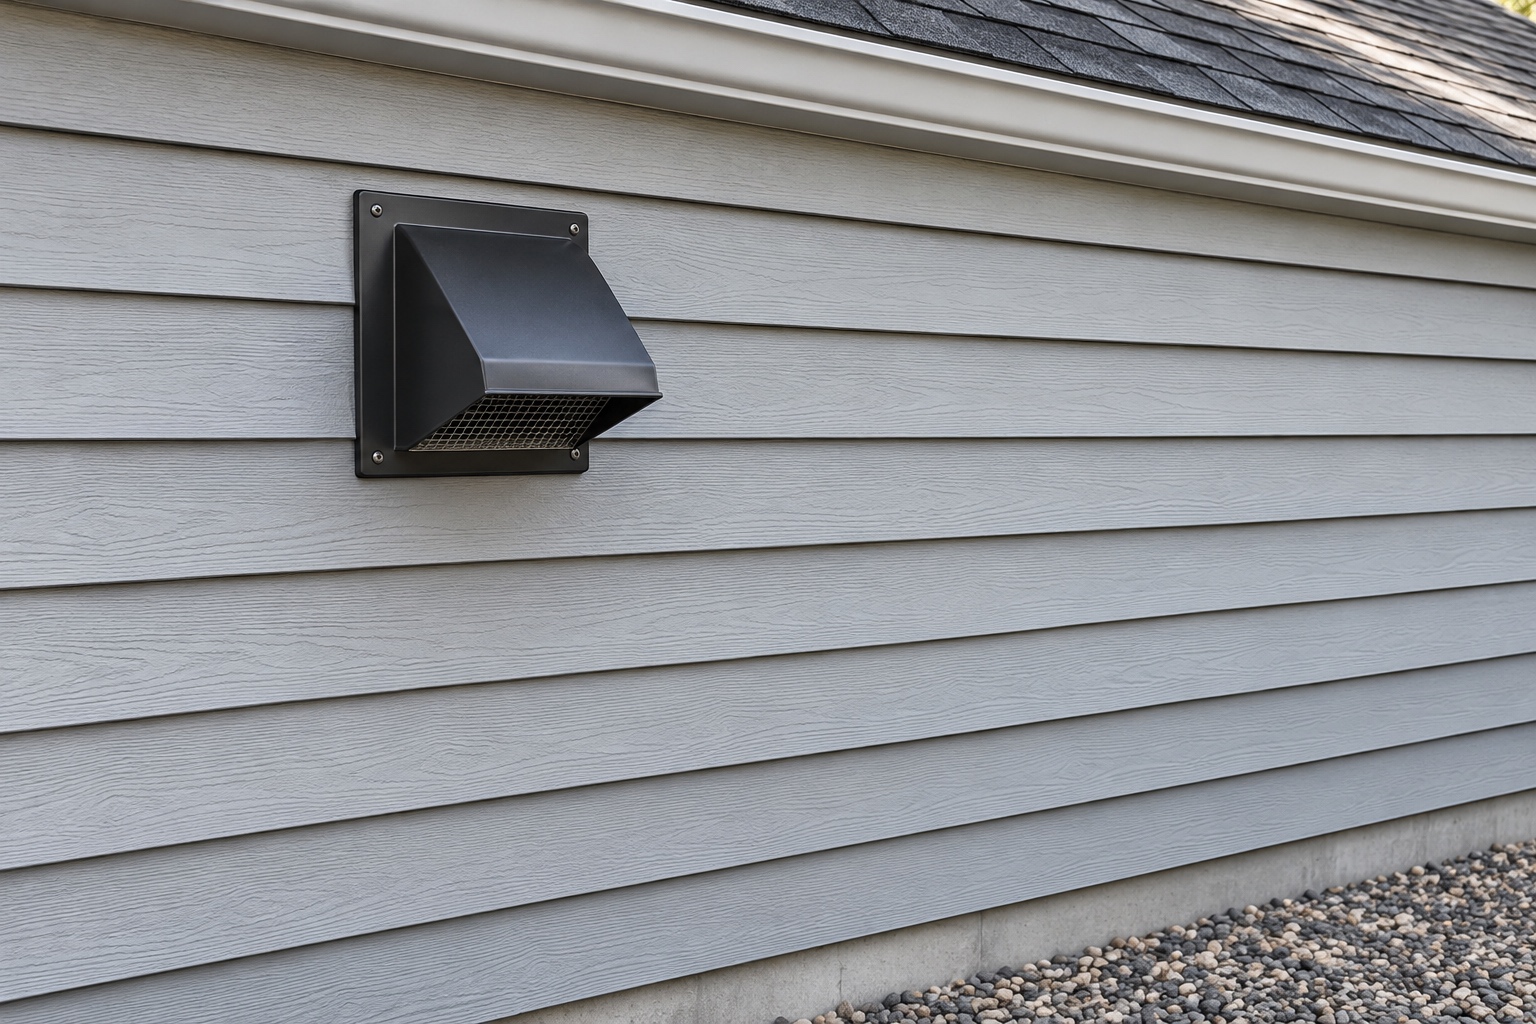
An exhaust fan needs a planned route for replacement air and a suitable discharge outdoors. PNNL's attached-garage guidance discusses these routes and the importance of keeping exhaust away from openings through which contaminants could return. An attractive wall hood does not establish that the system behind it is correctly designed.
Ask a qualified contractor to assess the garage's use, construction, available outdoor-air path, duct route and controls. Nearby combustion appliances and pressure interactions deserve professional attention. Do not use a household fan's advertised rating as proof of the delivered airflow after ducts and fittings are added.
There is no universal fan size, vent count or air-change rate in this guide. Requirements depend on the building, activity and applicable rules. Program examples in published guidance should not be copied as a blanket prescription for a different garage.
Agree on what the system is intended to do and how that result will be checked. General comfort ventilation is not specialized capture for dust, welding or chemical processes. A fan also never makes an engine safe to operate indoors.
5. Keep garage air out of the home
For an attached garage, preserve the boundary to the house. PNNL distinguishes ventilation to outdoors from air sealing between garage and living space. Do not open the connecting door to “share fresh air,” cut a transfer grille into it or use the house as the replacement-air route.
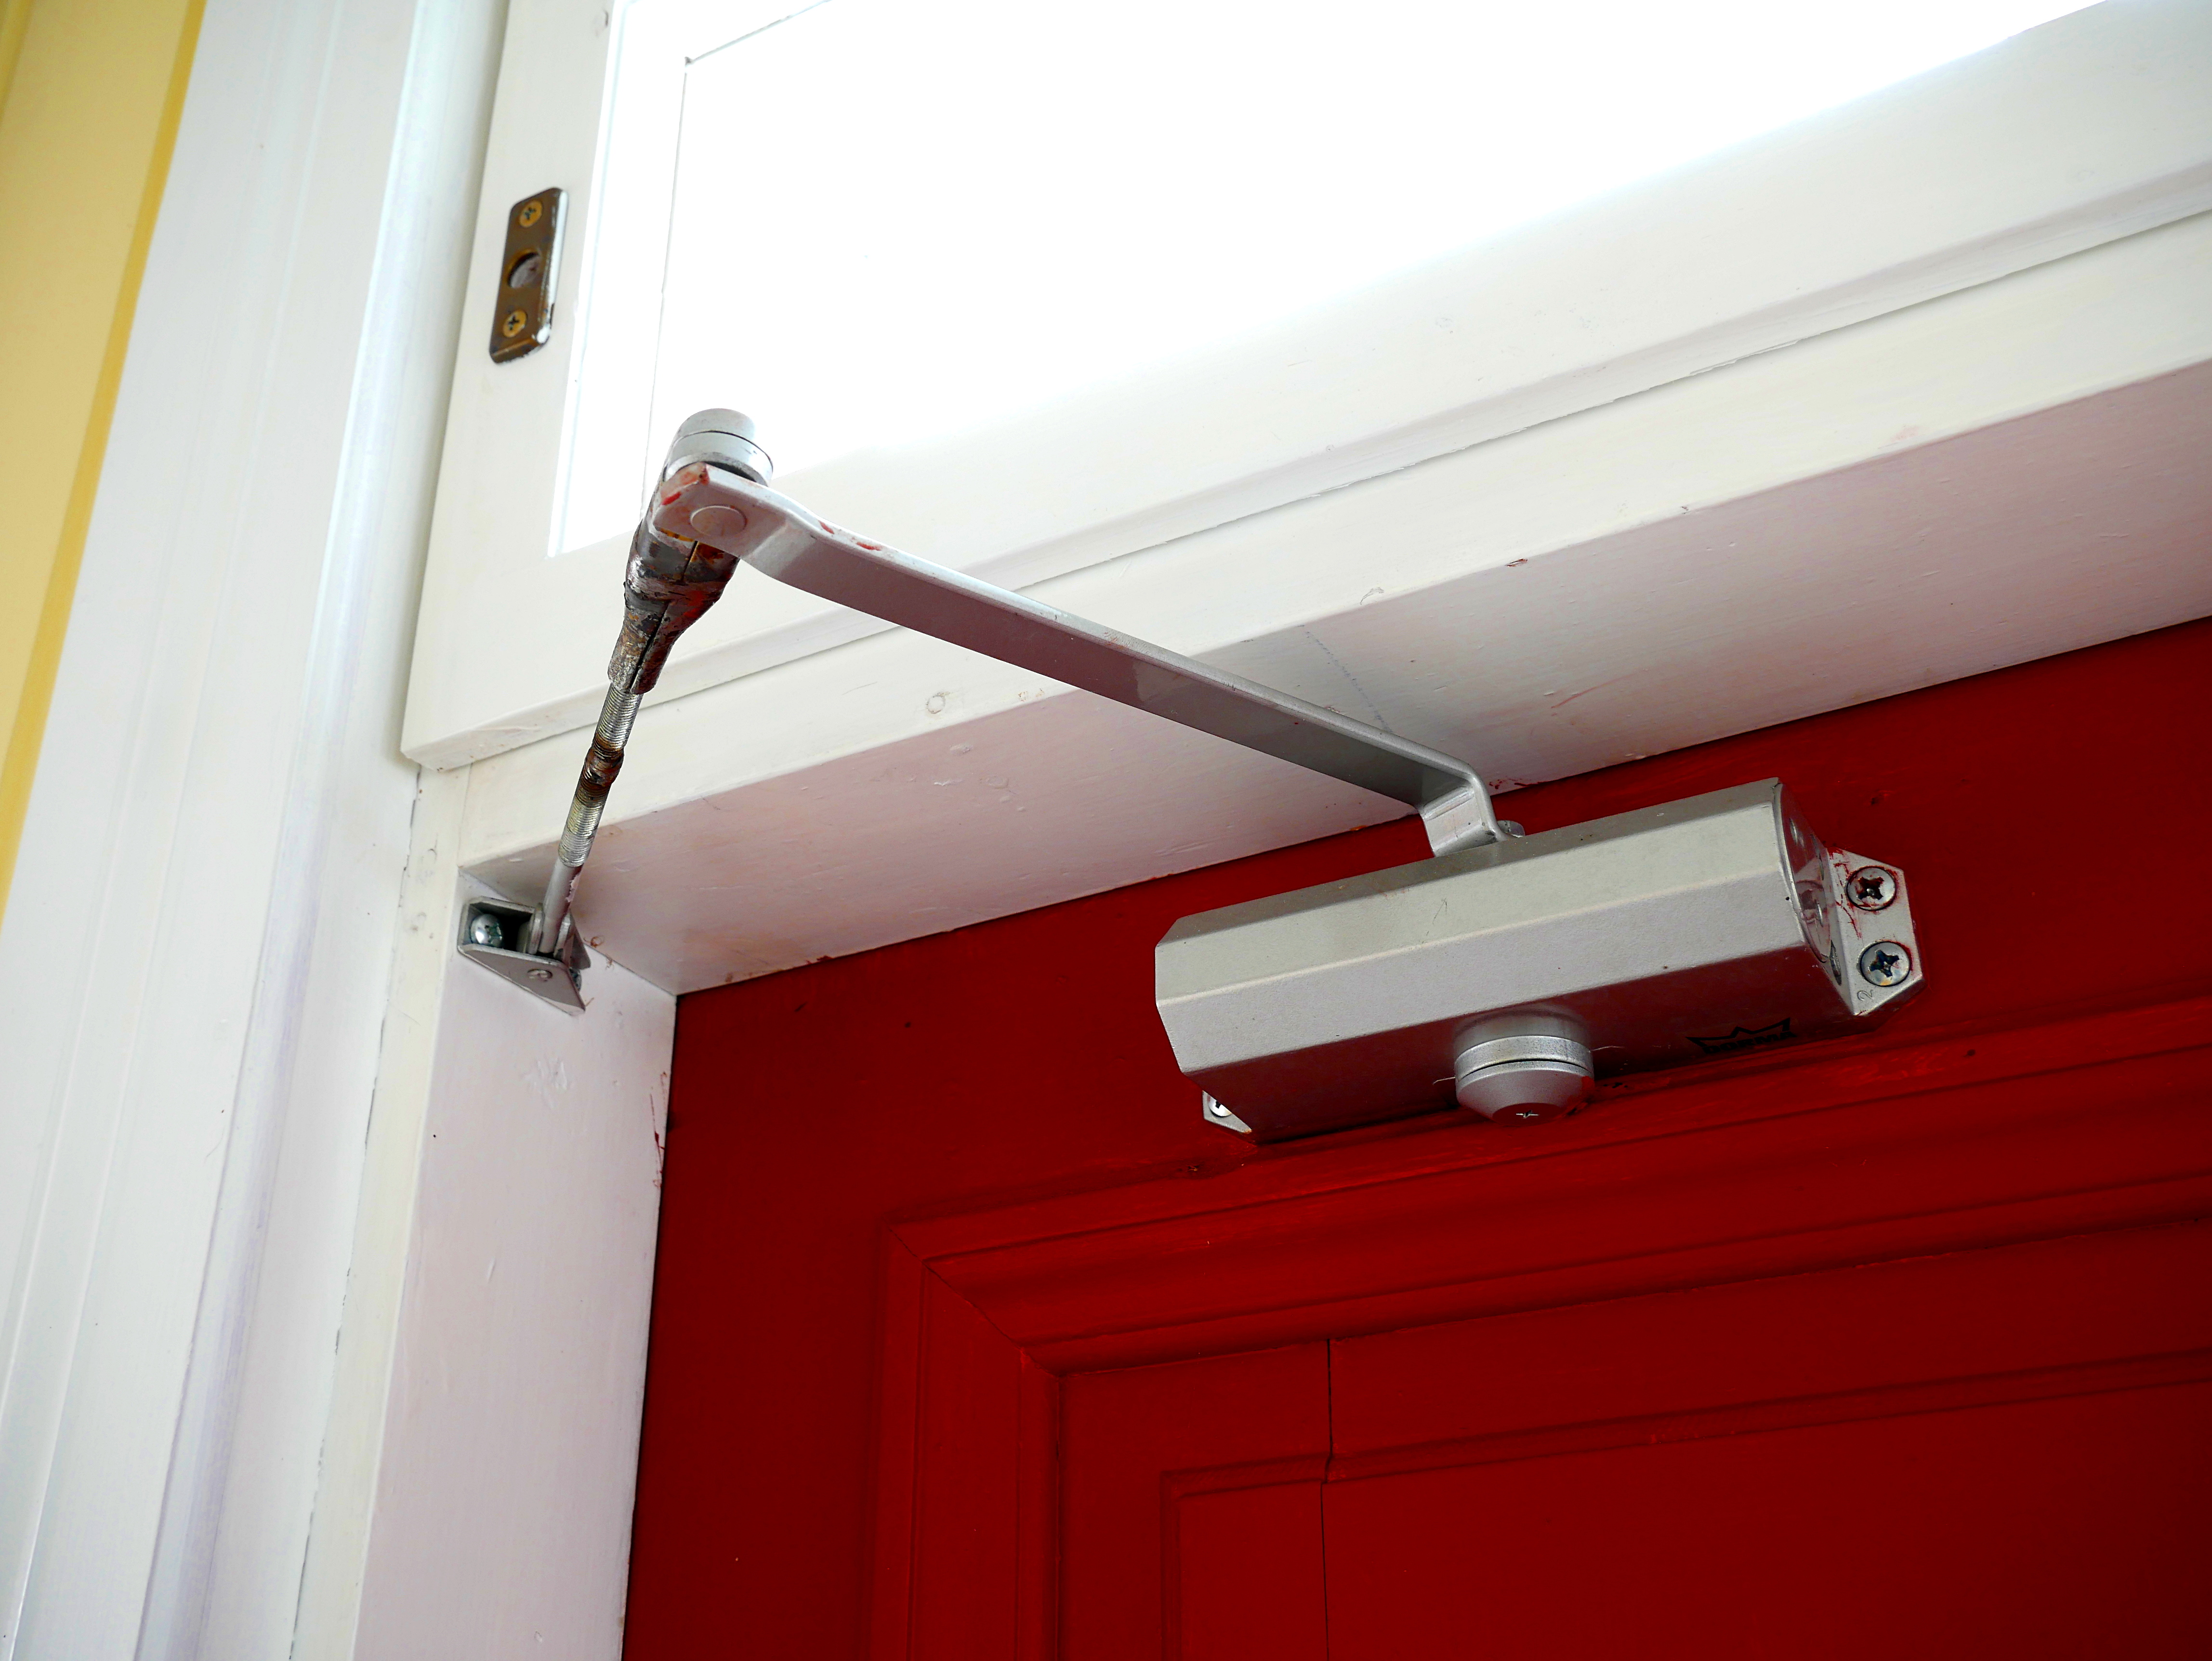
The connecting door, shared walls, ceilings and penetrations may form parts of required protective assemblies. A contractor must identify what is present before proposing changes. A solid-looking door or neatly finished wall is not proof of its rating or compliance.
Do not connect garage ventilation to household supply or return registers. Ask for appropriate review of penetrations, fire separation and air sealing instead of treating a gap in a shared wall as convenient airflow.
Keep the connecting door closed and maintain its intended hardware and seals. If a new ventilation proposal depends on altering that boundary, pause until a qualified professional has resolved the design and local requirements.
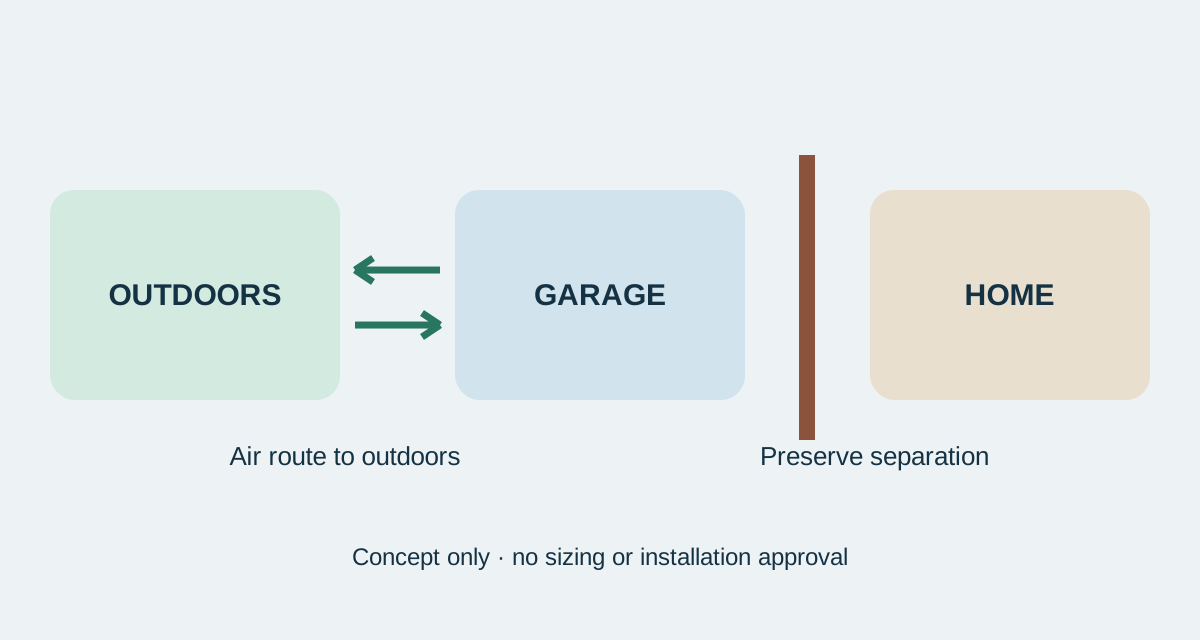 Open full diagram
6. Request a quote that answers the right questions
Prepare exterior and interior reference photos from the floor, without climbing near moving equipment. Include the full garage door, any visible model label, existing exterior openings and the wall proposed for a fan or vent. Note nearby windows and outdoor-air intakes rather than guessing their acceptable separation distances.
Give each contractor the same brief. State whether the goal is occasional occupied use or operation while the garage is closed and unattended. Mention rooms above, stored products and fuel-burning appliances. Ask what their proposal explicitly does not cover.
Request an itemized explanation: approved door components or wall location, airflow route, weather protection, screens, controls, electrical work, maintenance and any required permissions. Ask who confirms compatibility and who verifies the completed installation.
Compare these answers before price. A low-cost grille without an approved location or a fan without a replacement-air plan may leave the important question unresolved. Keep the product documents and written scope with the house records.
7. Check the result and maintain the intended arrangement
At handover, ask the installer to demonstrate controls and document the performance checks included in the job. Confirm that the overhead door still operates normally and that its safety devices have not been relocated or bypassed. Door adjustments remain work for the appropriate professional.
Record how screens, louvers and any accessible filters or dampers should be inspected and cleaned. Follow the actual product instructions rather than a universal schedule. Keep stored boxes away from intended airflow paths and report damaged screens, water entry or unusual fan noise.
Maintain CO alarms according to their instructions and applicable requirements. An alarm is a separate warning device, not approval of ventilation performance, and it does not identify every garage pollutant.
Reassess the arrangement if the garage's use changes. A space used to store bicycles is not automatically suitable for a new woodworking or chemical task because a vent was installed last year. Avoid informal smoke or fuel-burning “tests”; ask for an appropriate professional assessment.
Frequently asked questions
Will two vents guarantee good ventilation?
No. Their position, effective opening area, weather and the building's airflow paths matter. Ask what a proposed arrangement is expected to achieve and how that expectation will be assessed.
Is leaving the door slightly open overnight a permanent solution?
It is not a substitute for a designed solution. Consider security, weather, pests and safe door operation. Do not alter opener safety features to maintain a gap.
Can a fan make it safe to idle a car in the garage?
No. Do not idle or run an engine in the garage, even with the door open or a fan running. Move fuel-powered operations out of enclosed spaces and follow authoritative safety instructions.
Can I ventilate the garage through the house HVAC?
Do not use household supply or return air as a shortcut. Preserve separation from living areas and have a qualified contractor plan appropriate outdoor-air and discharge routes.
Related Posts
 DIY Guide
How Does the myQ App Work?
Learn how myQ connects your phone to a compatible garage door opener, what the sensor does, and how Wi-Fi, offline use and subscriptions differ.
 Practical Guide
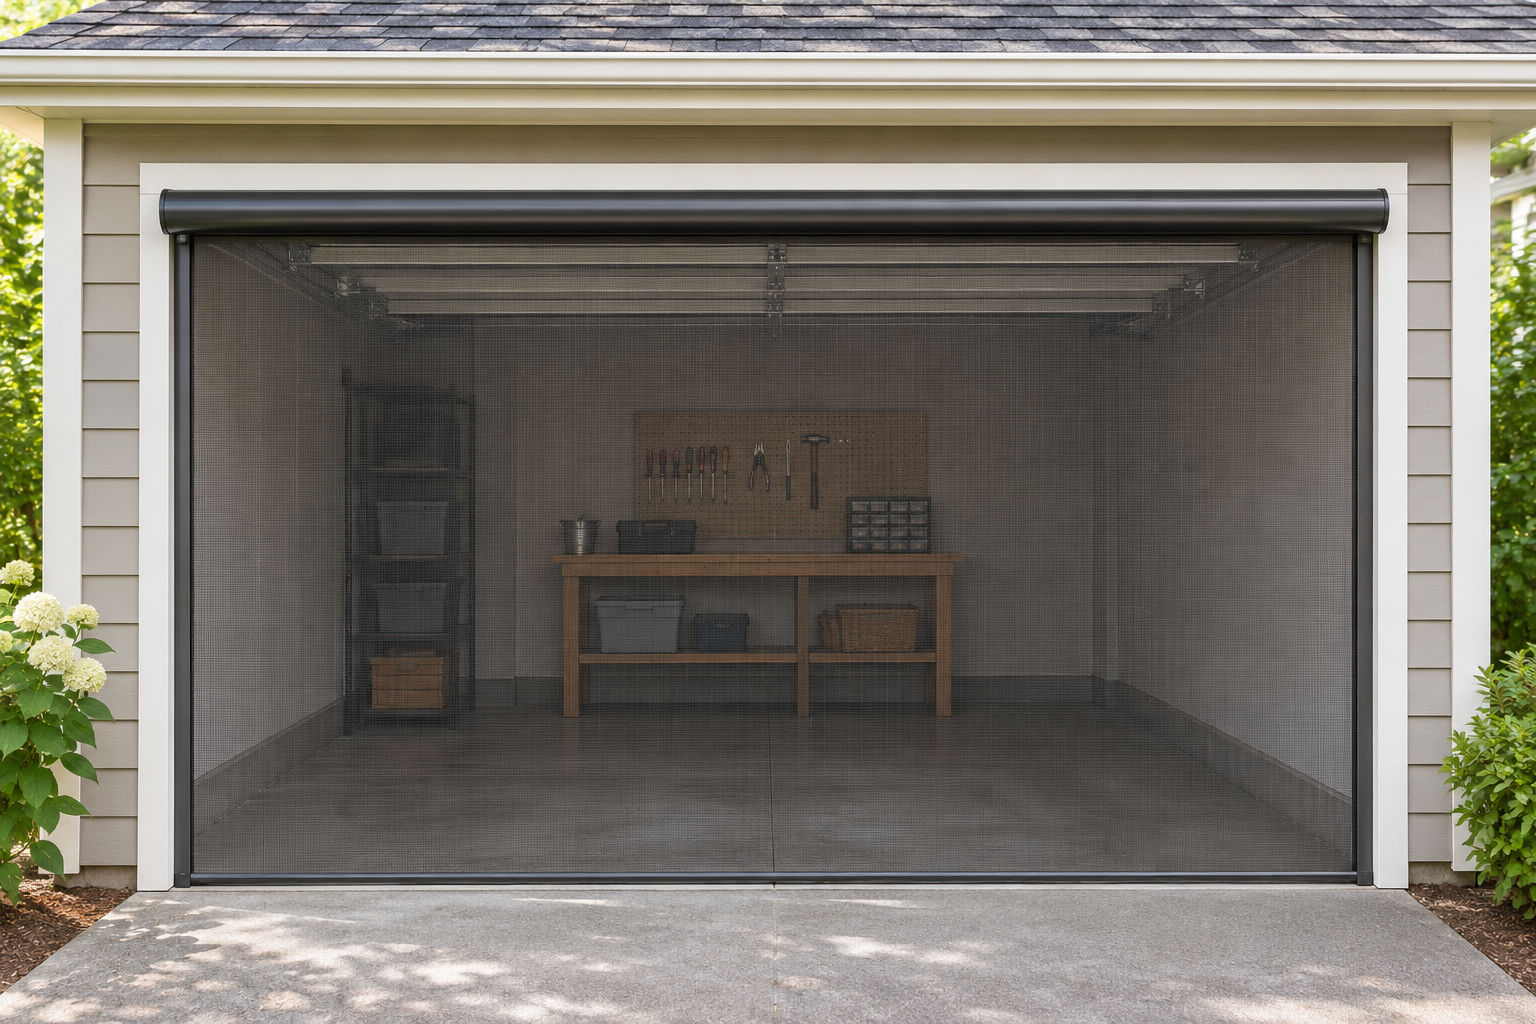
Garage Door Screens: Choosing and Planning a Compatible System
Compare garage screen mechanisms, measure clearances, protect safety sensors, and plan safe operation before choosing a compatible system.
Sources
Manufacturer instructions and references for this guide. Match the document to your exact product.
- EPA · EPA: improving indoor air qualitywww.epa.gov
- DASMA · DASMA: garage door openers safetywww.dasma.com
- Amarr’s Vista brochure · Amarr Vista brochuregw-assets.assaabloy.com
- PNNL · PNNL: mechanical ventilation for attached garagebasc.pnnl.gov
- EPA: carbon monoxide safetywww.epa.gov
- CPSC: generators and engine-driven toolswww.cpsc.gov
- CDC: carbon monoxide basicswww.cdc.gov
- PNNL: air sealing attached garagebasc.pnnl.gov
- DASMA: garage door systemswww.dasma.com
- Amarr Vistawww.amarr.com
Photo credits
- A surface-mounted door closer. Hardware appearance alone does not establish a door’s fire rating or compliant installation. Santeri Viinamäki · Wikimedia Commons · CC BY-SA 4.0 Wikimedia Commons CC BY-SA 4.0
