Choosing a Garage Door: Construction Types and Tradeoffs
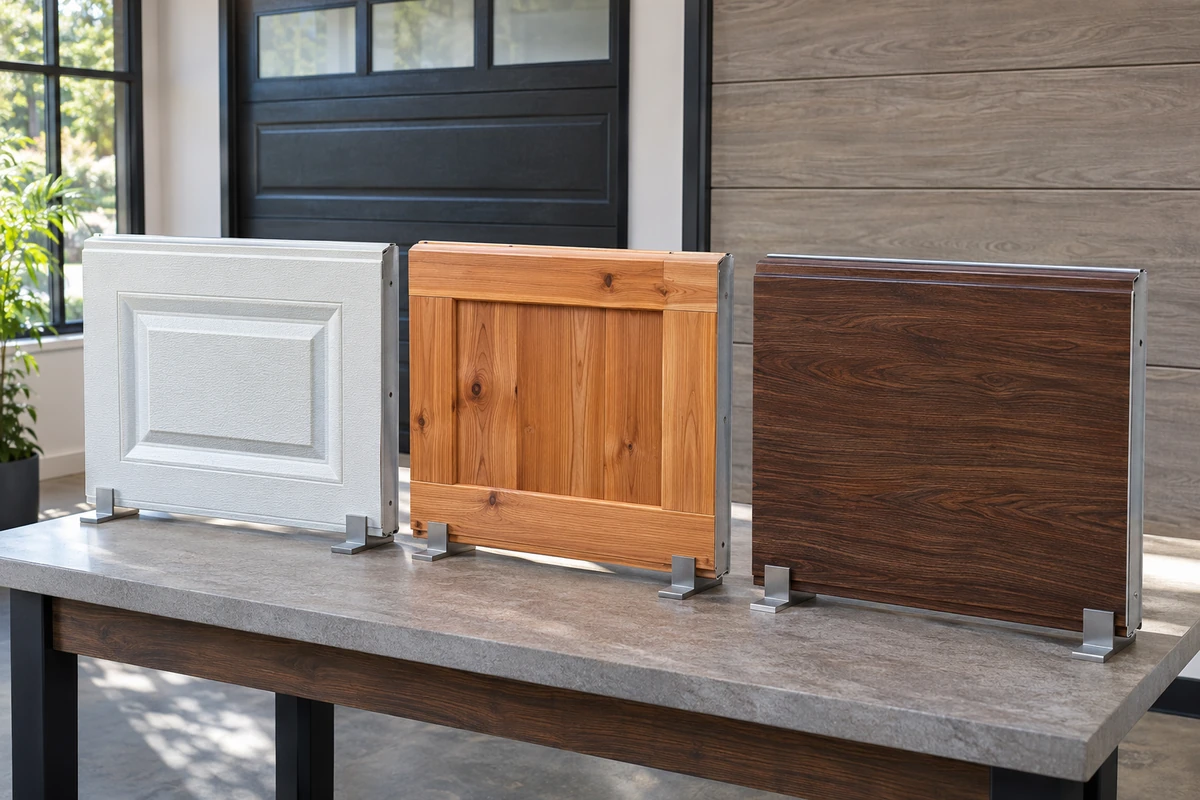
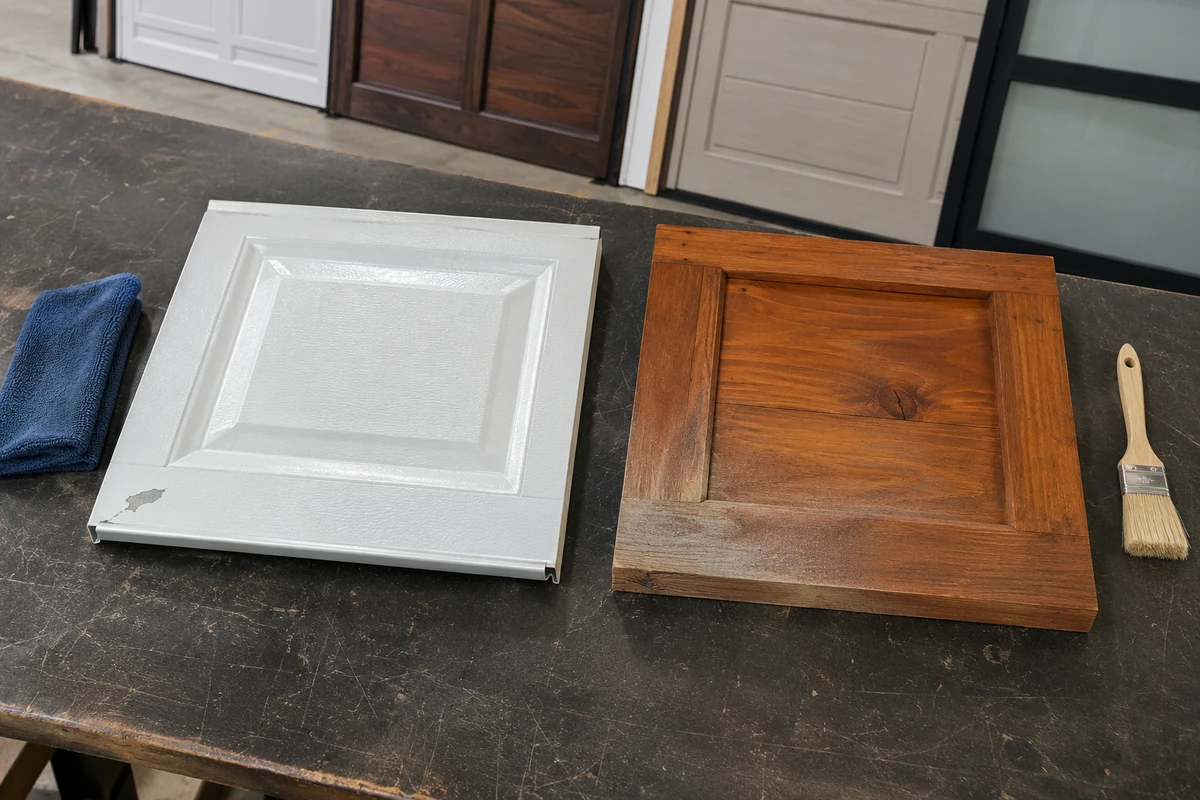
A wood-look door may be painted steel, a composite overlay or fiberglass over steel. A smooth white door may have an open back or an insulated steel interior. Start with the construction behind the finish, then compare the complete system for your opening.
This guide helps you choose a new residential sectional door. It does not cover installation or spring adjustment. For the moving parts, see how a sectional garage door works.
1. Write down what the door must handle
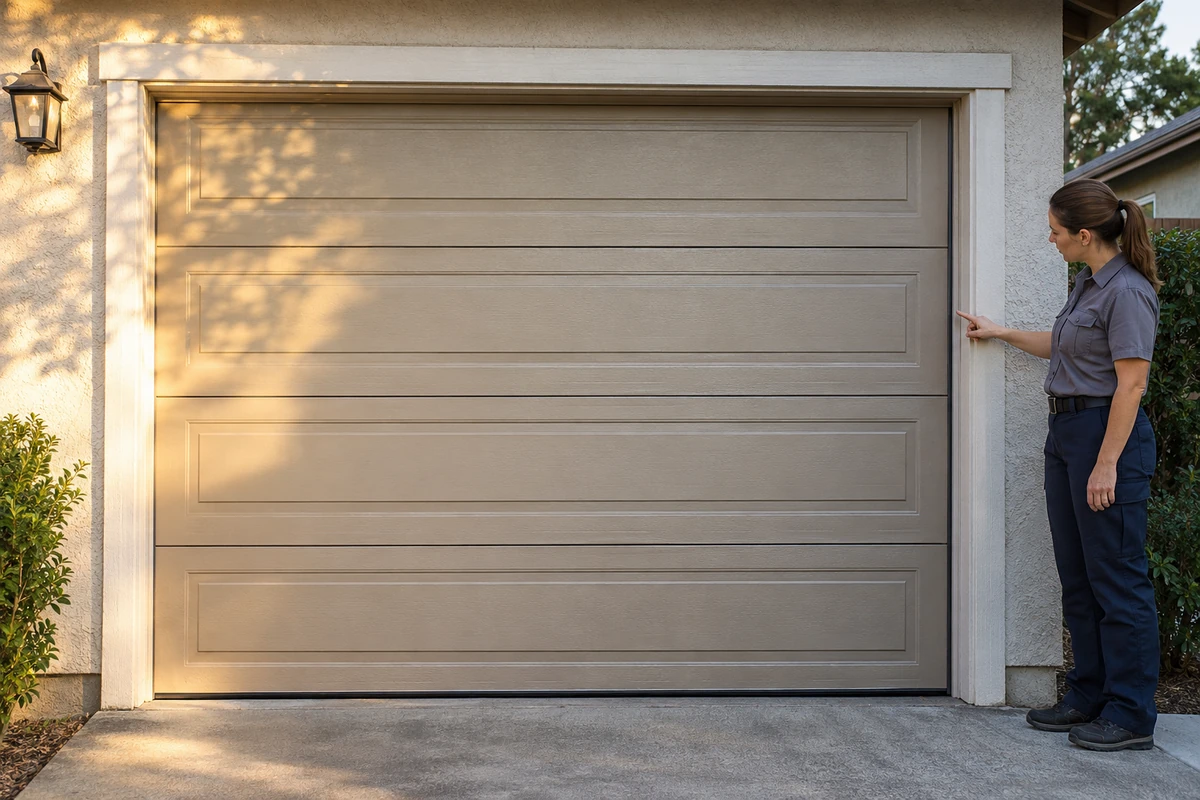
List whether the garage is attached, heated or cooled, used for parking or a workshop, and exposed to afternoon sun, salt spray or driveway deicers. Note privacy needs and the maintenance you will actually do. Ask the installer to verify opening dimensions and available clearances without dismantling the existing door.
Put required wind resistance and local approvals ahead of appearance. Ask the building department or qualified installer which requirements apply to your address. A material name, extra panel thickness or a “hurricane” sales description is not an approval for your exact opening.
2. Compare the material and the layers separately
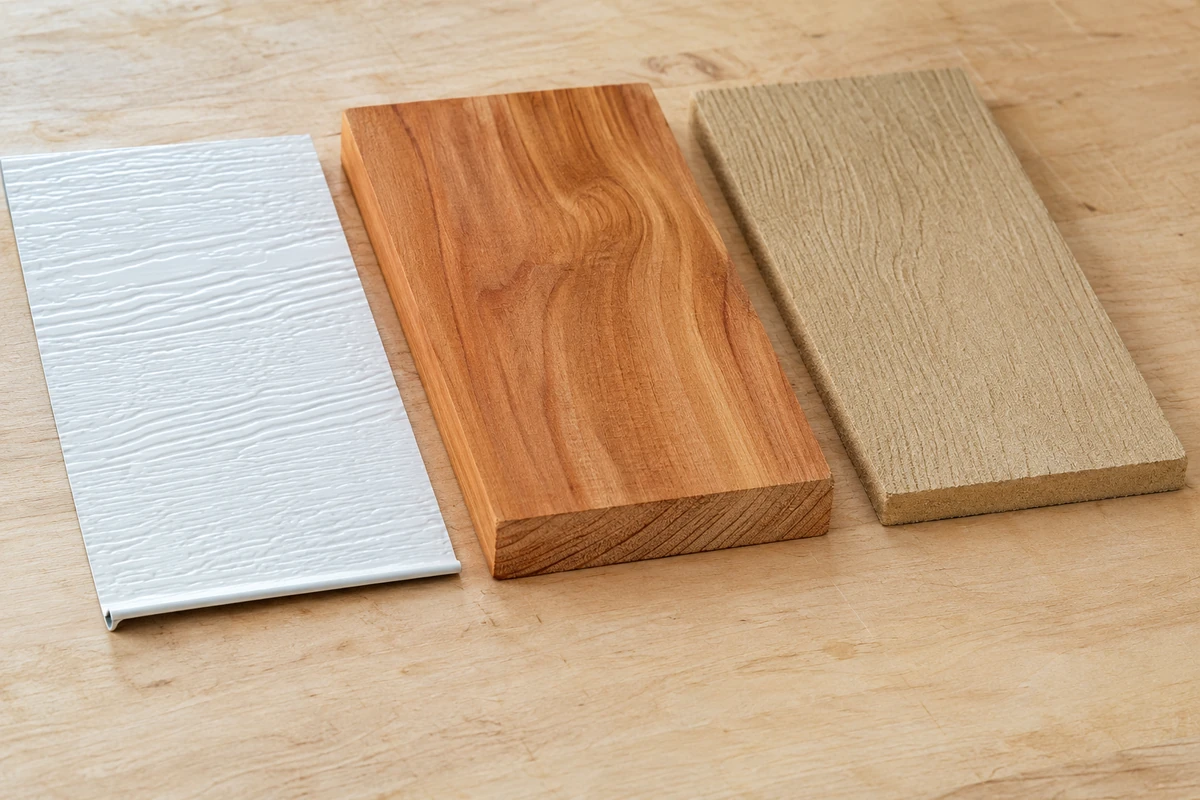
- Steel: compare the actual panel construction, protective finish and repair instructions. Steel offers many appearance options, but a wood-grain print does not make it wood. Check how the manufacturer handles coating damage and salt exposure.
- Natural wood: choose it for the real material and available designs, with a realistic refinishing plan. Ask about the wood construction and required protection of edges and surfaces. Moisture exposure and neglected finishes deserve attention.
- Aluminum and glass: compare the frame, glazing and finish together. Large glazed areas bring daylight, but require deliberate privacy and thermal choices. Do not infer the complete door’s weight from the aluminum frame alone.
- Composite or fiberglass: ask what supports the visible surface. Clopay offers composite overlays over insulated steel; Overhead Door’s Impression Fiberglass Model 7800 uses a fiberglass surface with steel construction. These examples do not describe every product carrying those material names.
Get a section drawing for each finalist. Record the outside face, core, inside face and any overlay. Ask how damaged surfaces or sections would be repaired and whether replacement finishes may differ. Keep final appearance decisions in the garage door color guide.
3. Decide what panel construction solves your problem
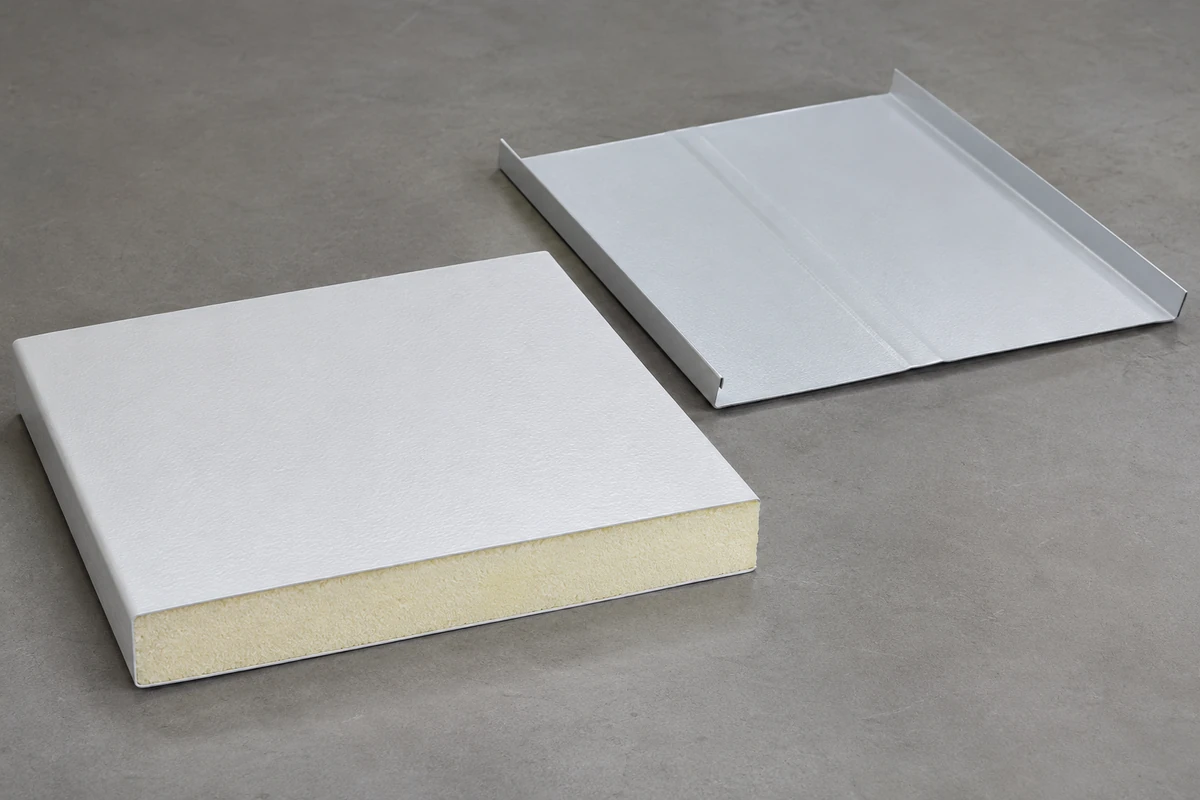
A noninsulated steel section has no insulating core. Other constructions add insulation behind the exterior skin, sometimes with a protective backing. A steel sandwich panel encloses insulation between exterior and interior steel faces. Confirm the actual layers rather than assuming “insulated” means a steel-backed sandwich.
For a detached parking garage without temperature control, ask what an insulated option would improve in your use. For a frequently occupied or conditioned space, compare thermal performance, glazing and perimeter details together. Insulation alone does not condition a garage or guarantee a comfortable temperature. Adding a kit later is a separate compatibility and weight question; see garage door insulation.

4. Compare thermal numbers on the same basis
A calculated section R-value describes resistance through part of a section. A tested whole-door U-factor accounts for the assembled door, including joints and perimeter construction. Lower U-factor means less heat transfer under the test conditions. Do not turn a section R-value into a whole-door U-factor by taking its reciprocal.
Ask which size and configuration the published rating represents, particularly with windows. Also ask about air leakage and solar exposure: a thermal rating is not a complete comfort or energy-bill forecast. Keep both bidders’ rating methods beside their numbers.
5. Check weather exposure and glazing
For wind requirements, request documentation covering the selected size, window layout and specified hardware, with the required positive and negative design pressures. Confirm any separate debris-impact requirements locally. Wind-pressure resistance and impact resistance are different checks.
For coastal air or road salt, read the exact finish warranty and cleaning requirements. A corrosion-resistant face does not establish protection for every fastener or track. Amarr specifically warns that salt affects steel doors and components.
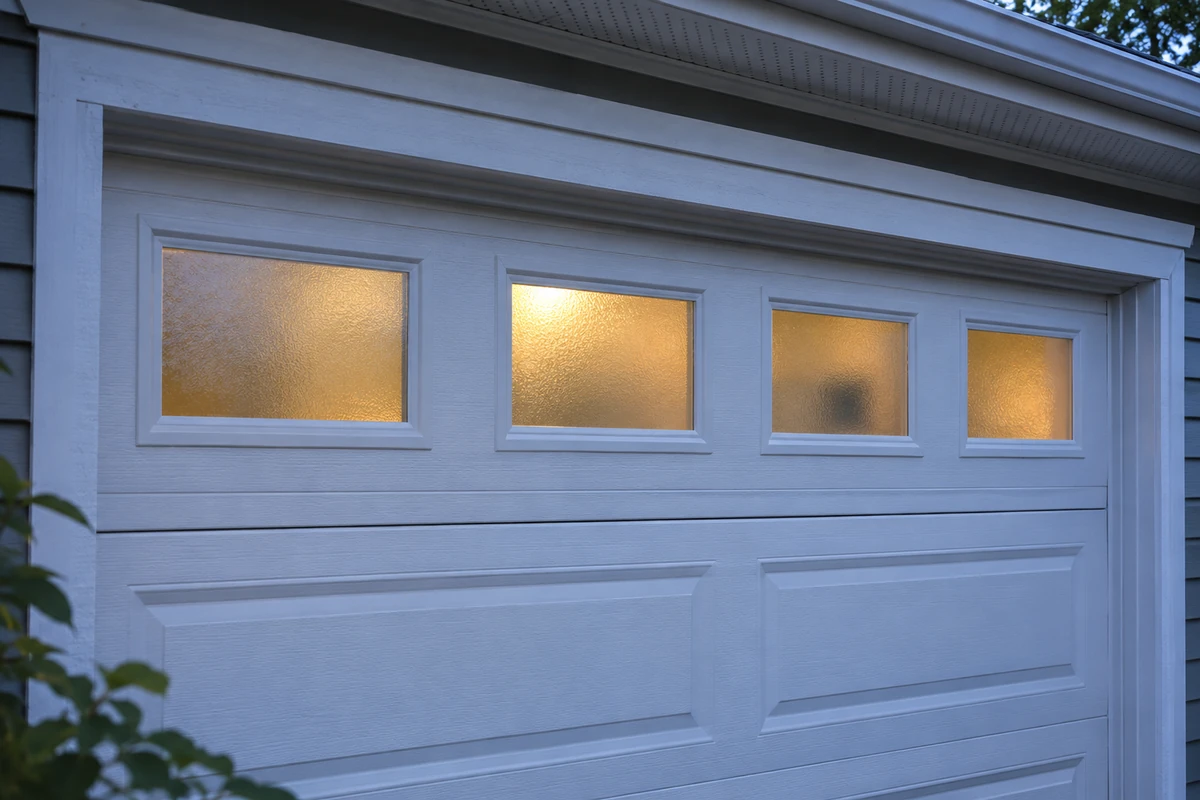
Compare glazing samples from outside with the interior lit as well as in daylight. Ask which safety glazing the location requires and whether the selected glass changes the door’s ratings. Frosted appearance alone does not establish impact protection or complete nighttime privacy.
6. Finish with a complete-system specification
Have a trained door professional specify the installed configuration, counterbalance, tracks, rollers, hinges, reinforcement and opener compatibility. Glass and overlays belong in that assessment. Do not assume old tracks or springs suit a new door, and do not adjust spring tension or loaded brackets yourself.
Before accepting an offer, obtain the exact model, size, layers, glazing, ratings, maintenance instructions, warranty exclusions and installation scope in writing. Use the garage door cost guide to compare equivalent installed scopes.
Frequently asked questions
Is a three-layer door always the best choice?
No. Compare its complete construction and documented performance with your garage use, exposure and maintenance needs.
Does a higher section R-value prove a better whole door?
No. Compare whole-door U-factor on a comparable test basis and check the configuration covered.
Does fiberglass mean there is no steel?
No. Some fiberglass-faced doors use steel construction. Request the exact model’s section drawing.
Can a stronger opener compensate for a heavier door?
Do not use opener power to compensate for incorrect balance. Have the complete door system professionally specified and checked.
Related Posts
 Practical Guide
How Long Do Garage Doors Last? Repair or Replace
Judge garage-door lifespan by condition, not age alone. Compare safe repairs, compatible replacement sections and complete installed replacement quotes.
 Planning Guide
Garage Door Cost: How to Compare Complete Installation Quotes
Understand garage door cost components, installation exclusions, and the information needed for a reliable like-for-like quote.
Sources
Manufacturer instructions and references for this guide. Match the document to your exact product.
- Clopay: garage door materialswww.clopaydoor.com
- Amarr: door constructionwww.amarr.com
- Overhead Door: Impression Fiberglass 7800www.overheaddoor.com
- DASMA TDS 196: thermal performancewww.dasma.com
- PNNL: pressure-rated garage doorsbasc.pnnl.gov
- Amarr: maintenance and salt exposurewww.amarr.com
- DASMA: safety tipswww.dasma.com
- Clopay: glass and aluminum doorswww.clopaydoor.com